



8 Milton Brae North Tetagouche, New Brunswick E2A 4Y8
$439,900
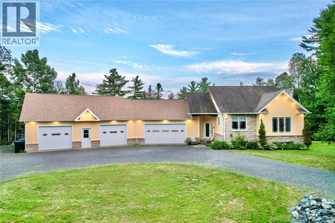
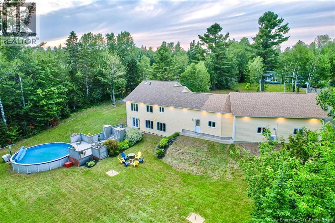
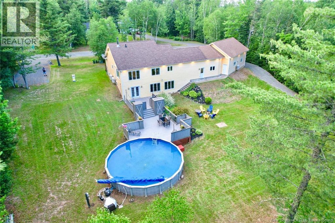
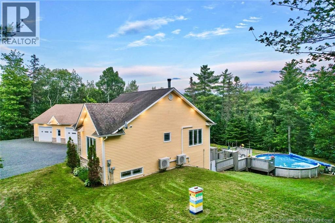
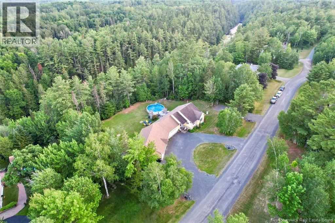
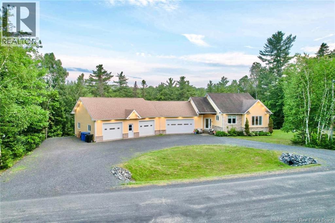
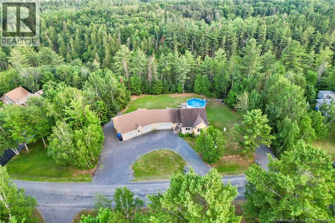
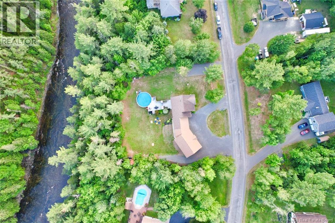
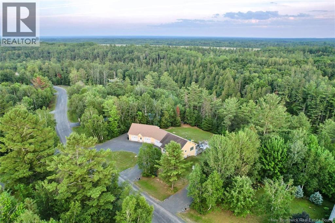
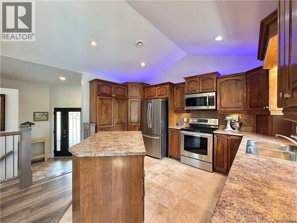
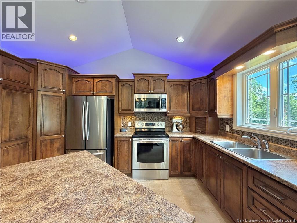
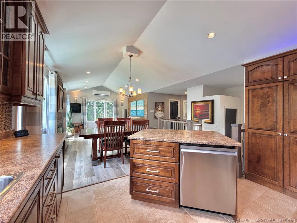
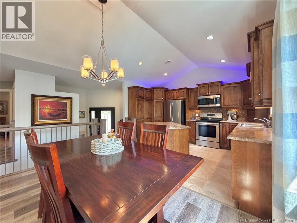
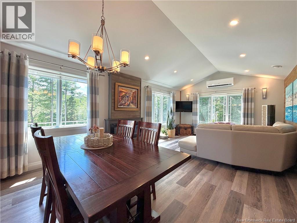
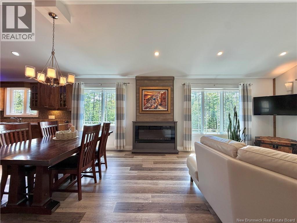
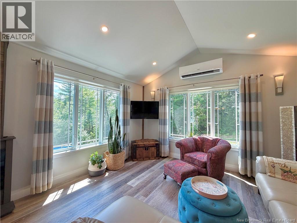
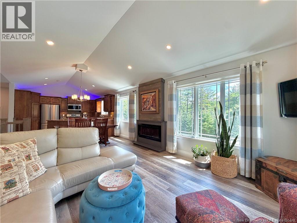
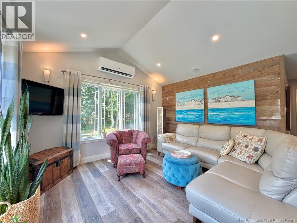
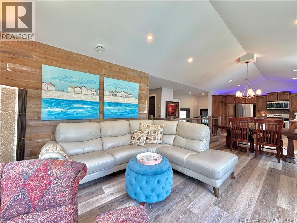
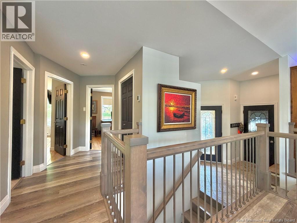
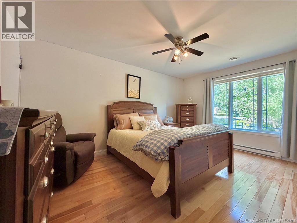
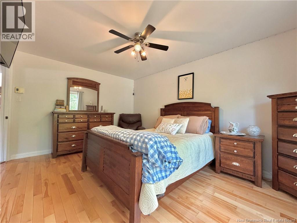
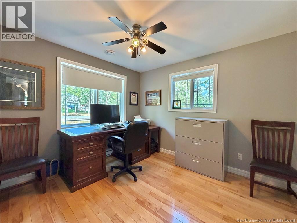
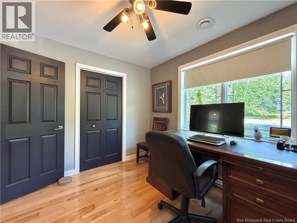
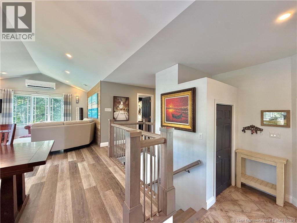
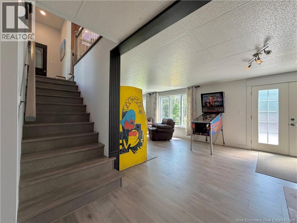
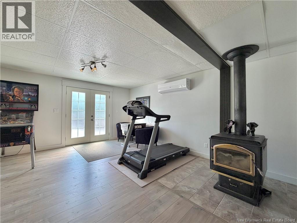
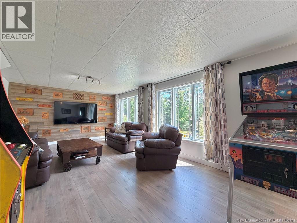
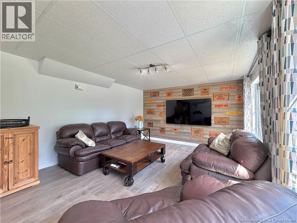
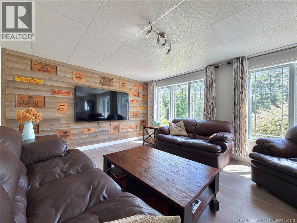
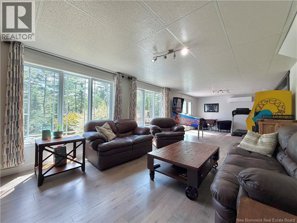
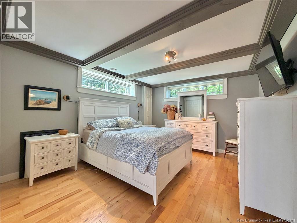
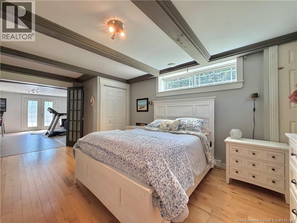
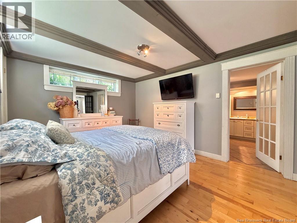
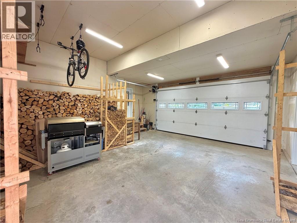
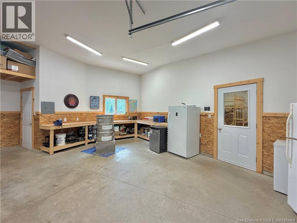
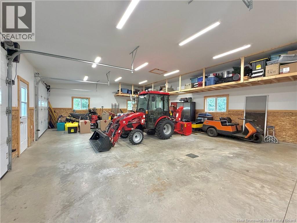
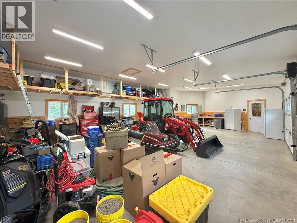
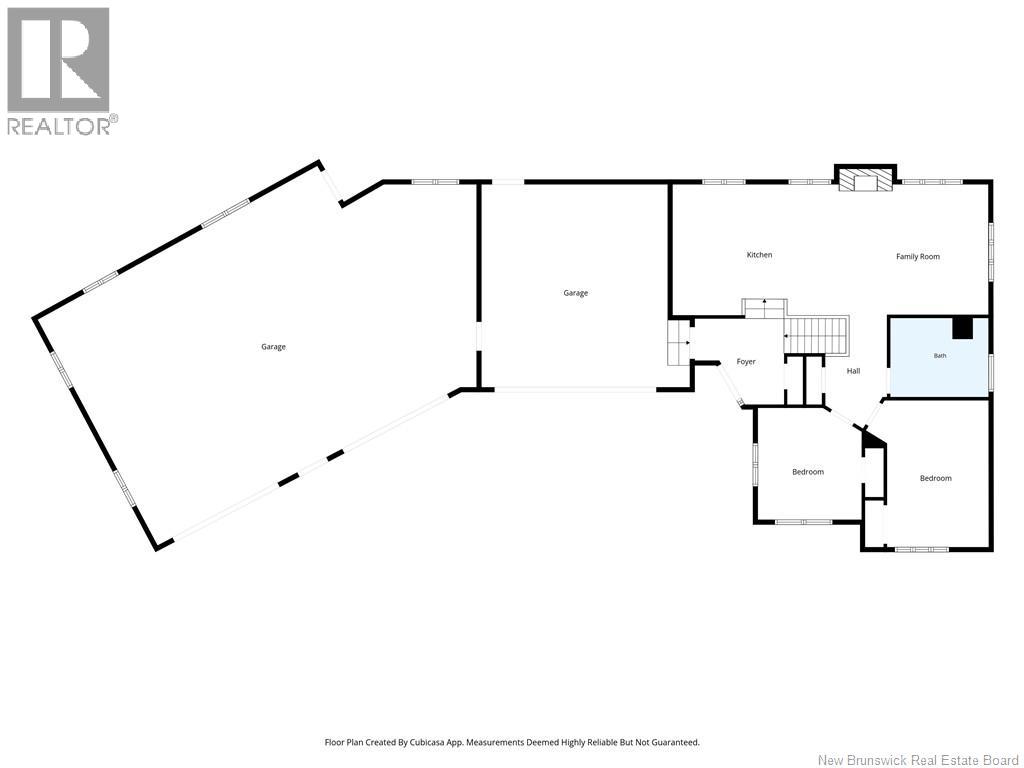
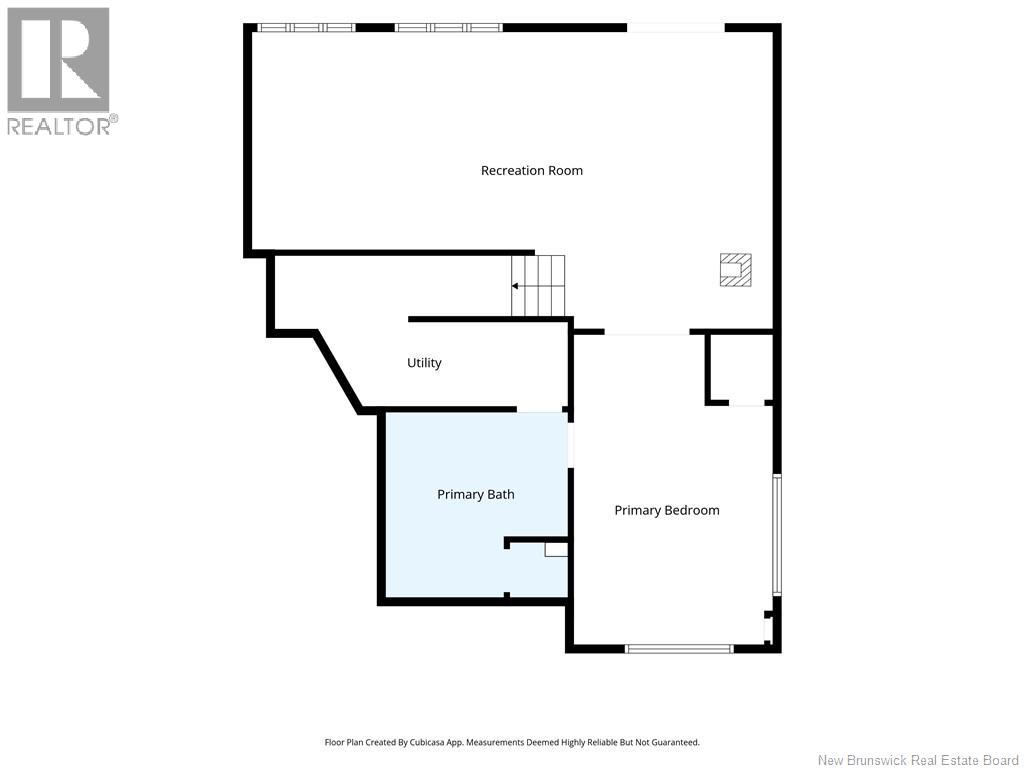
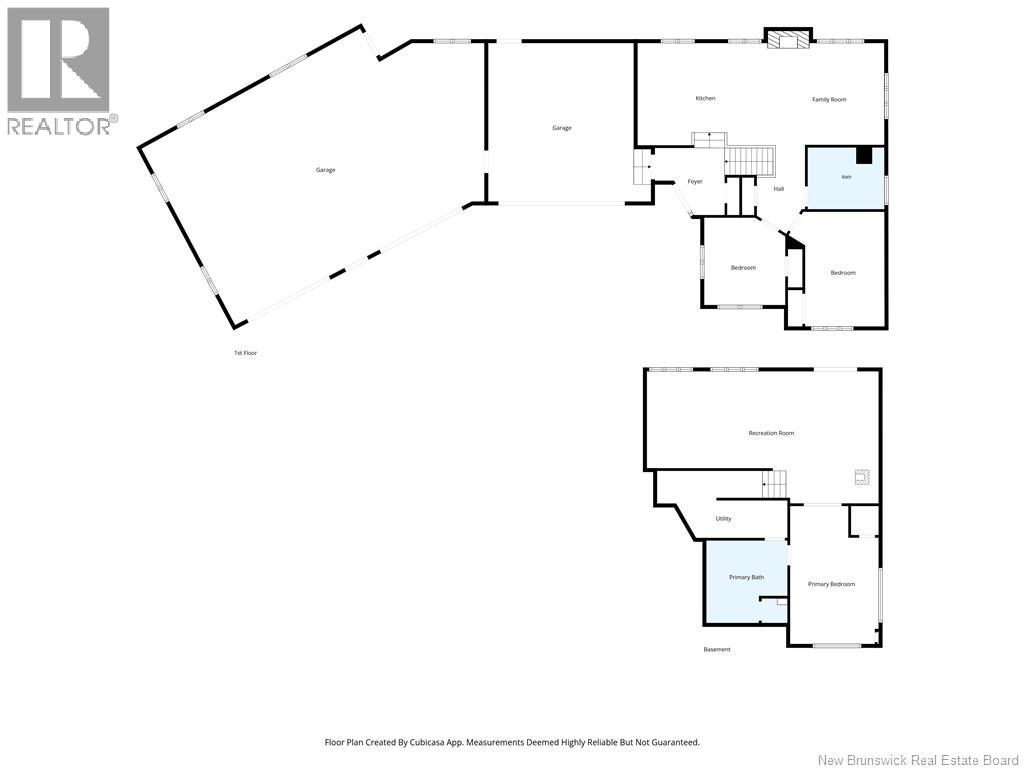
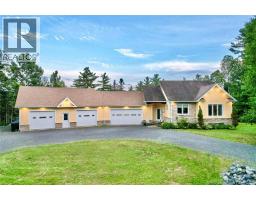
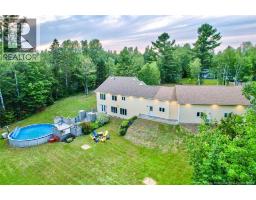
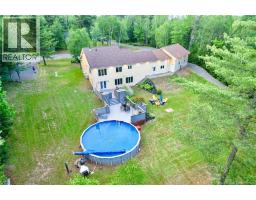
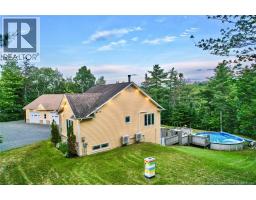
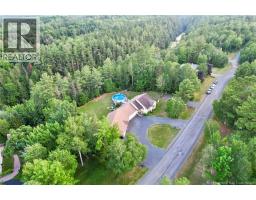
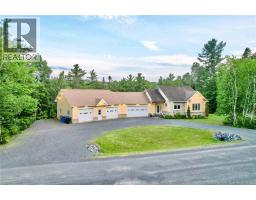
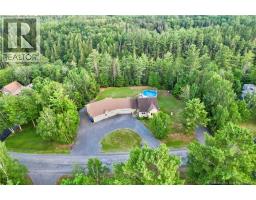
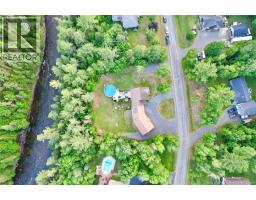
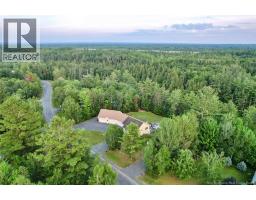
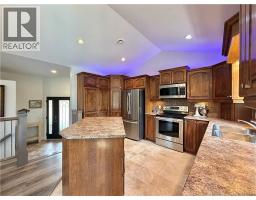
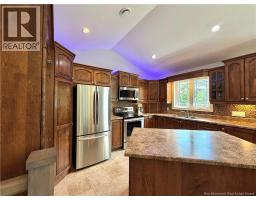
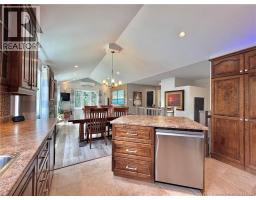
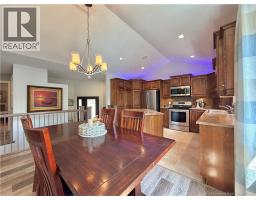
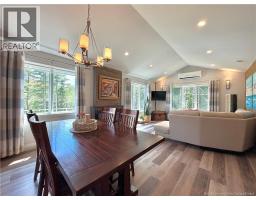
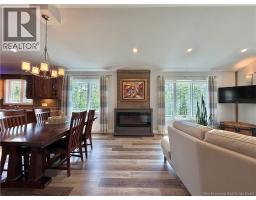
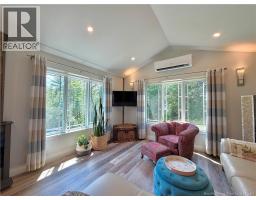
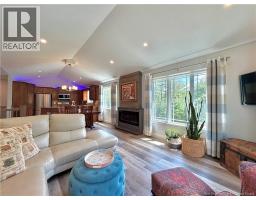
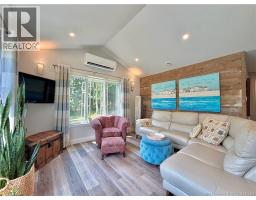
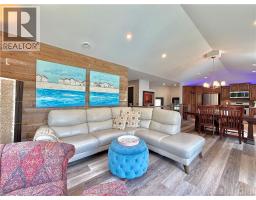
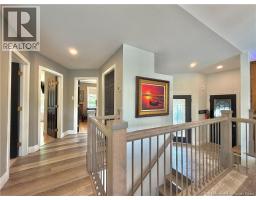
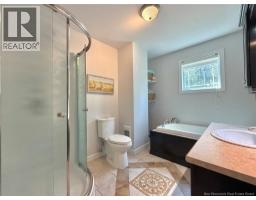
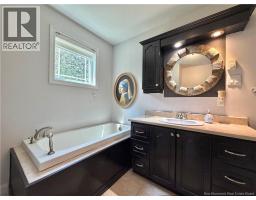
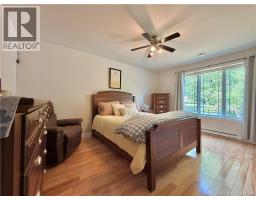
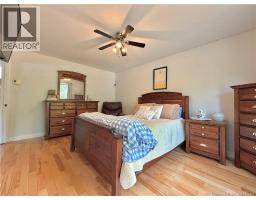
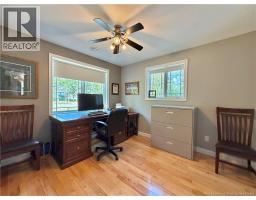
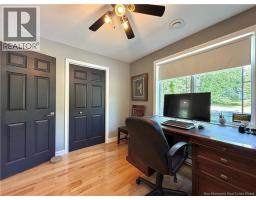
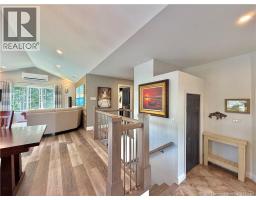
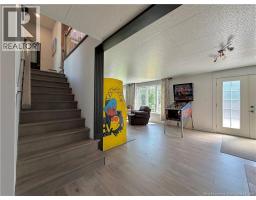
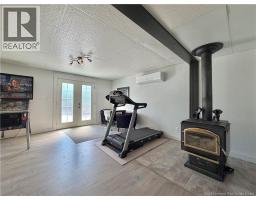
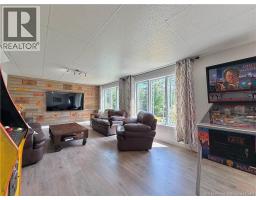
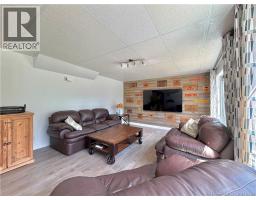
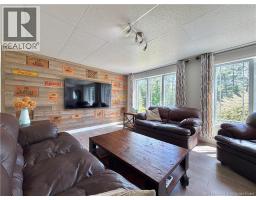
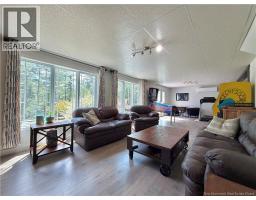
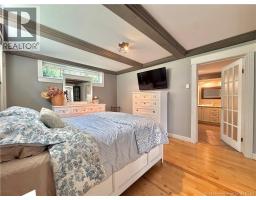
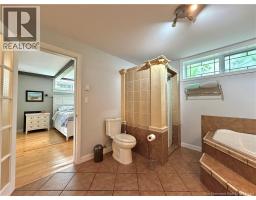
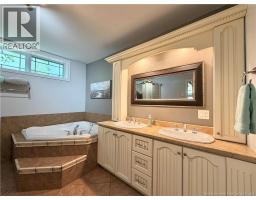
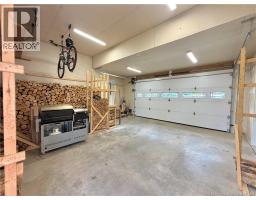
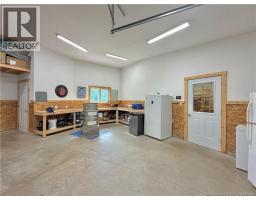
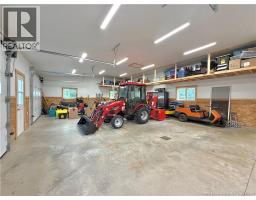
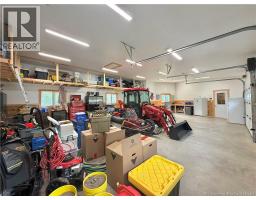
Location, location, location! Nestled in one of the area's most desirable neighbourhoods, this bright and modern home offers the perfect blend of peaceful country living and everyday convenience, just minutes from town. Backing directly onto the beautiful Tetagouche River, you'll enjoy a picturesque setting with direct access to nearby trail systems, making it an ideal property for outdoor enthusiasts. Inside, the open-concept layout is filled with natural light and designed for comfortable everyday living, while the walkout basement offers additional space and endless possibilities. Step outside to relax on the spacious deck overlooking the backyard or cool off in the above-ground pool during the summer months. The home is equipped with two heat pumps for efficient year-round comfort and has seen numerous updates over the past six years, including the addition of a massive two-car garage to create an impressive three-bay garage, new siding, portions of the roof replaced, a new side driveway, a new heat pump, and a new air exchanger. With its exceptional location, modern updates, and tranquil waterfront setting, this move-in-ready property offers a lifestyle that's hard to match. (id:32432)
Property Details
| MLS® Number | NB144060 |
| Property Type | Single Family |
| Features | Balcony/deck/patio |
| Pool Type | Above Ground Pool |
Building
| Bathroom Total | 2 |
| Bedrooms Above Ground | 2 |
| Bedrooms Below Ground | 1 |
| Bedrooms Total | 3 |
| Architectural Style | Raised Bungalow, 2 Level |
| Basement Development | Finished |
| Basement Type | Full (finished) |
| Cooling Type | Heat Pump |
| Exterior Finish | Vinyl |
| Fireplace Present | No |
| Flooring Type | Ceramic, Laminate, Hardwood |
| Foundation Type | Concrete |
| Heating Type | Baseboard Heaters, Heat Pump |
| Stories Total | 1 |
| Size Interior | 1938 Sqft |
| Total Finished Area | 1938 Sqft |
| Type | House |
| Utility Water | Drilled Well |
Parking
| Attached Garage | |
| Garage |
Land
| Acreage | Yes |
| Sewer | Septic System |
| Size Irregular | 4104 |
| Size Total | 4104 M2 |
| Size Total Text | 4104 M2 |
Rooms
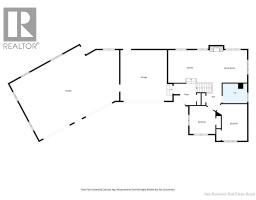
| Level | Type | Length | Width | Dimensions |
|---|---|---|---|---|
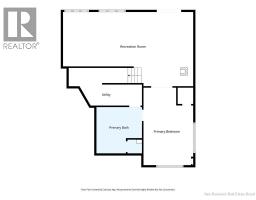
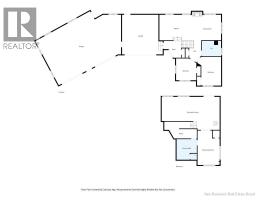
| Basement | Utility Room | 17'4'' x 8'11'' | ||
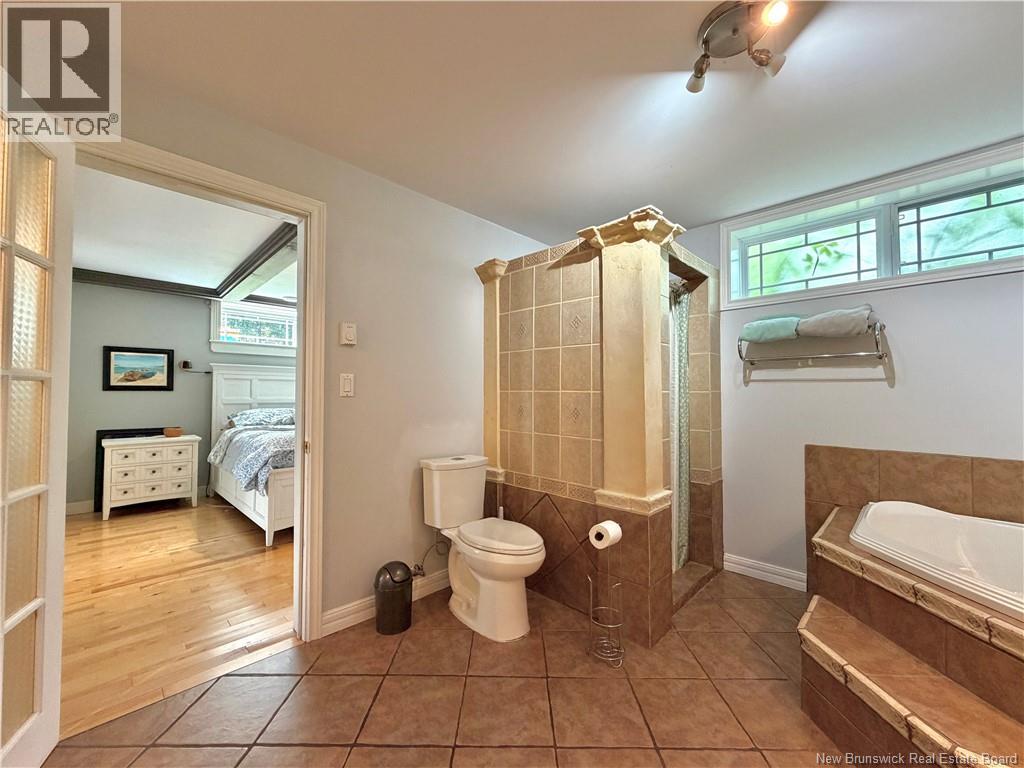
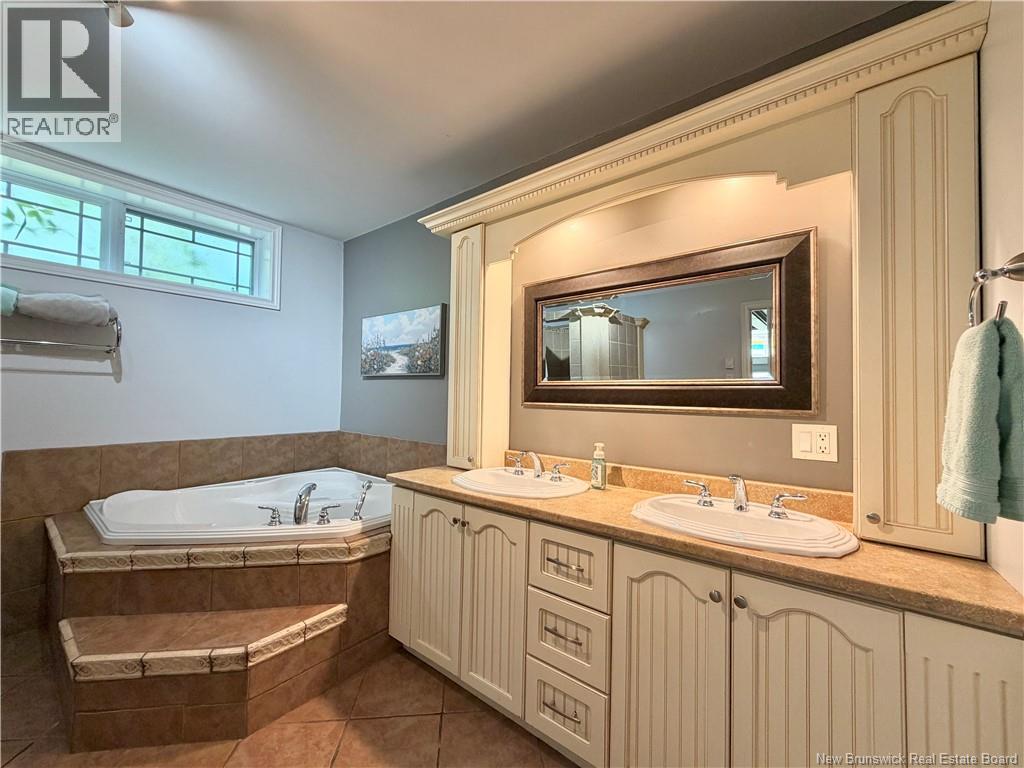
| Basement | Ensuite | 10'10'' x 11'0'' | ||
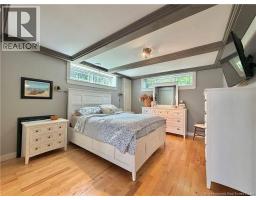
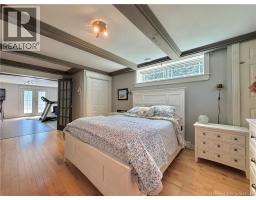
| Basement | Primary Bedroom | 11'10'' x 18'4'' | ||
| Basement | Recreation Room | 30'10'' x 17'7'' | ||
| Main Level | Bedroom | 10'9'' x 11'8'' | ||
| Main Level | Bedroom | 12'9'' x 15'3'' | ||
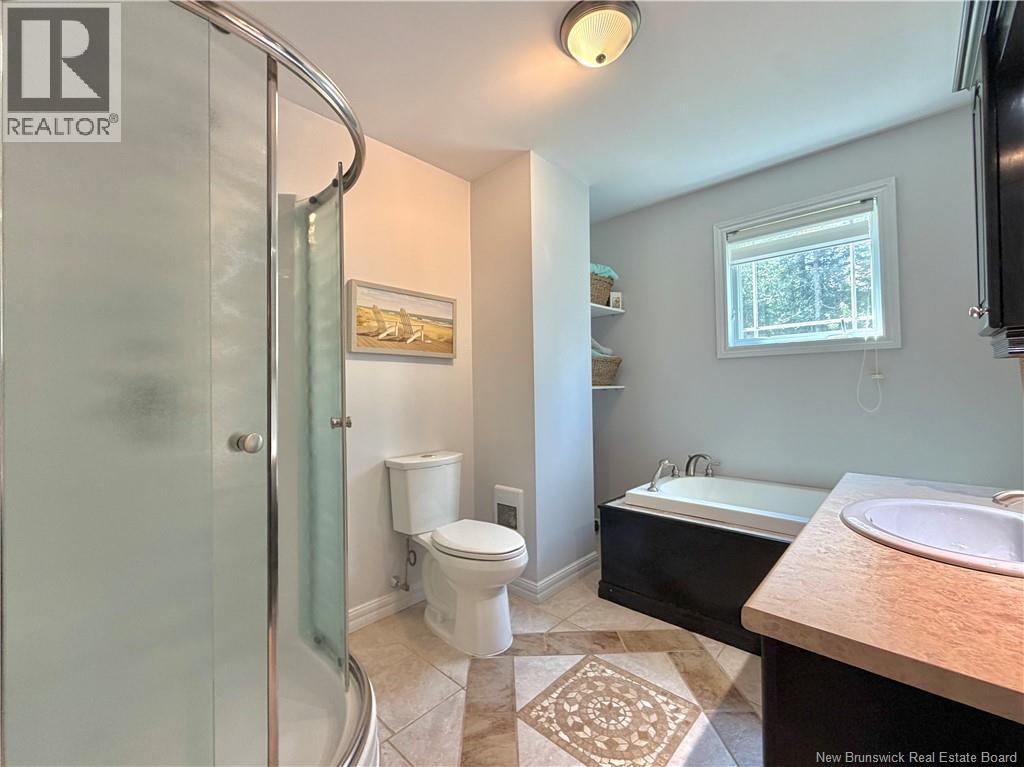
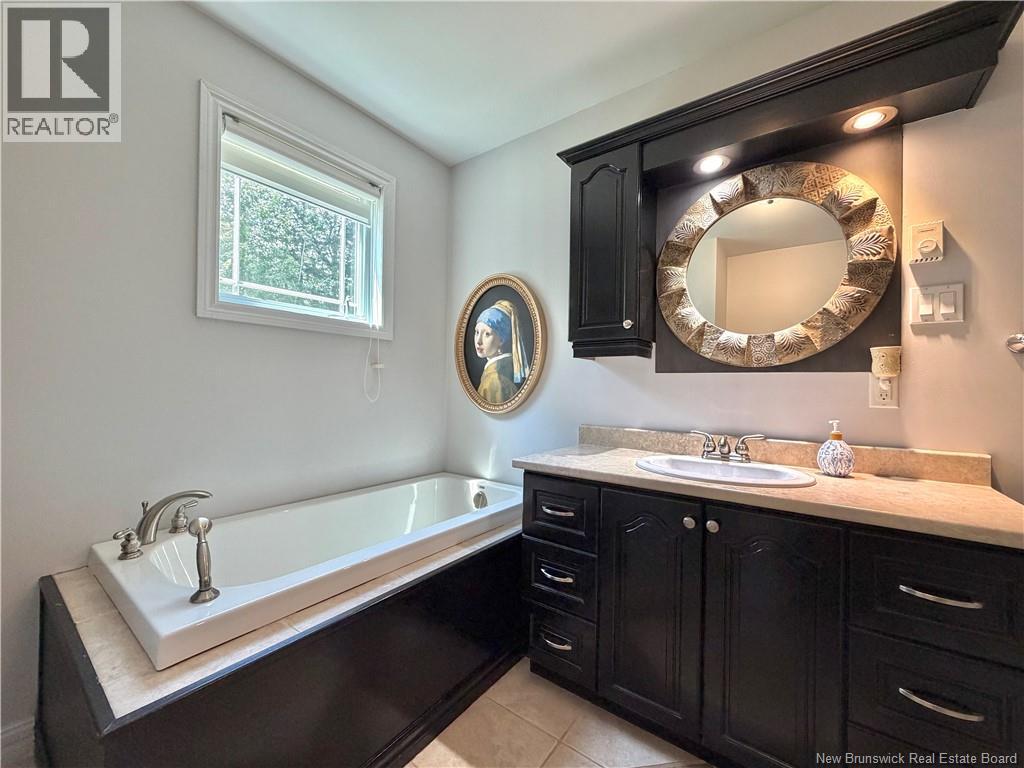
| Main Level | Bath (# Pieces 1-6) | 10'2'' x 8'3'' | ||
| Main Level | Family Room | 14'9'' x 13'7'' | ||
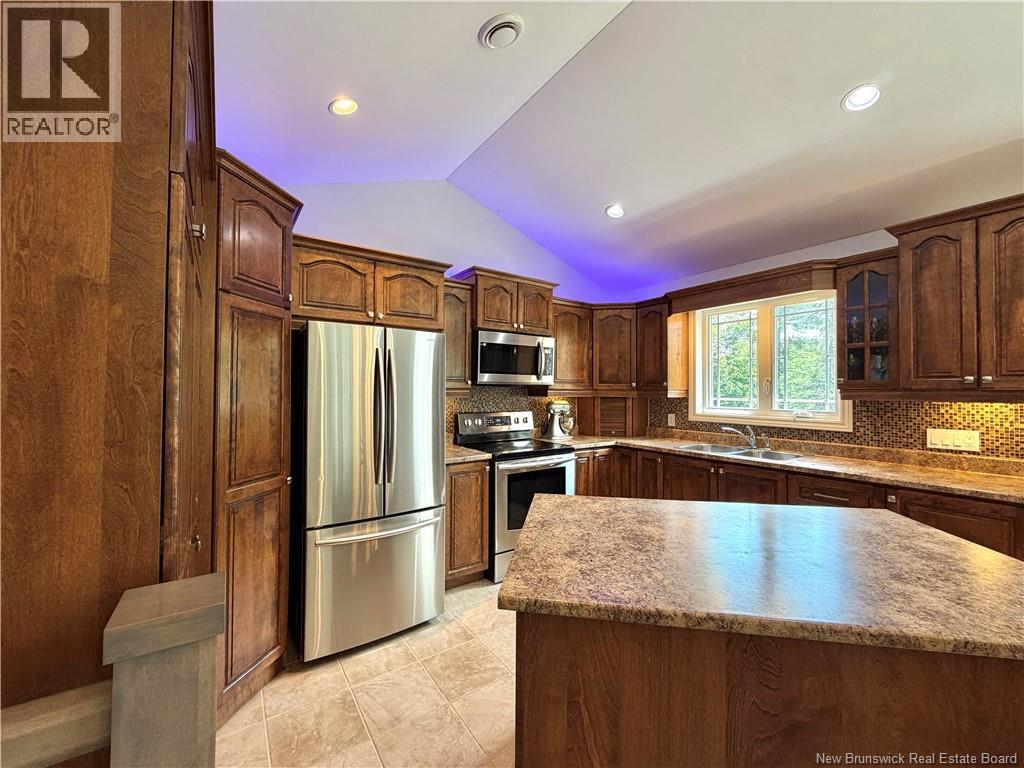
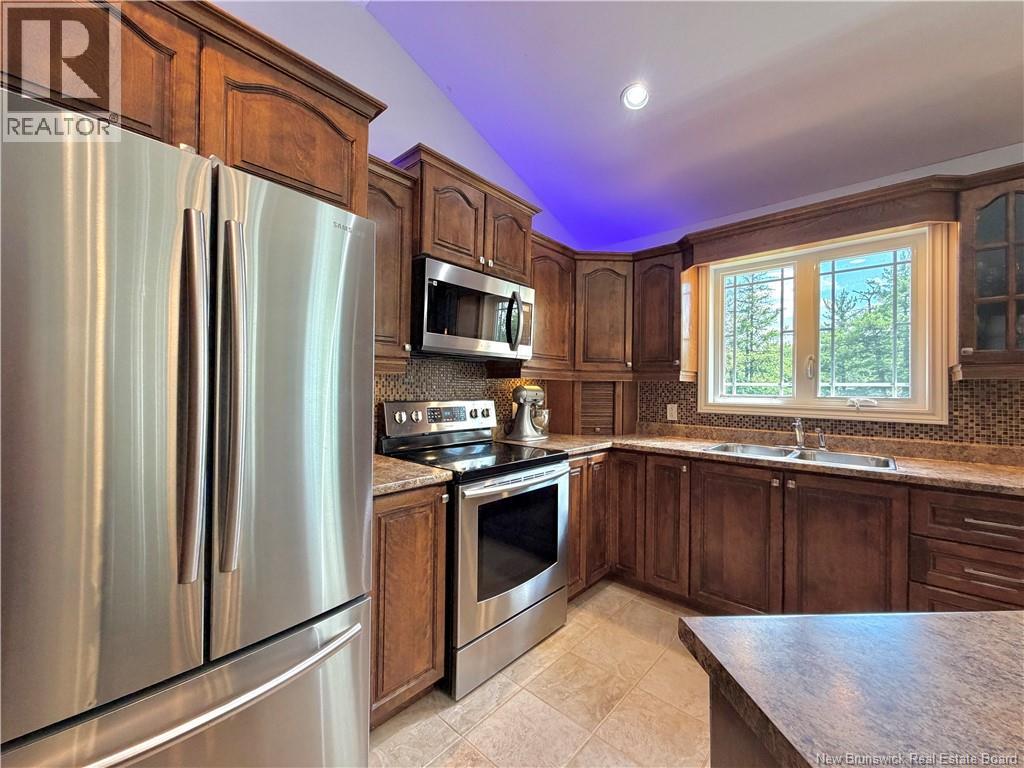
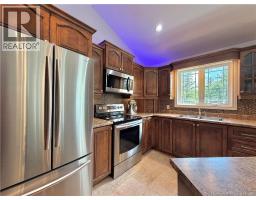
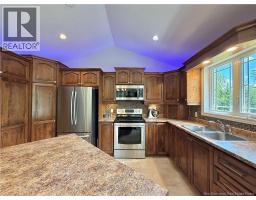
| Main Level | Kitchen | 18'1'' x 13'7'' | ||
| Main Level | Foyer | 9'3'' x 8'11'' |
https://www.realtor.ca/real-estate/30047931/8-milton-brae-north-tetagouche
Interested?
Contact us for more information

Marshall Legacy
Salesperson
https://www.facebook.com/profile.php?id=61565651262366
https://www.instagram.com/legacy_home_team/

1370 Johnson Ave
Bathurst, New Brunswick E2A 3T7
(506) 546-0660

Andrea Bouma-Legacy
Agent Manager
1370 Johnson Ave
Bathurst, New Brunswick E2A 3T7
(506) 546-0660

The trademarks REALTOR®, REALTORS®, and the REALTOR® logo are controlled by The Canadian Real Estate Association (CREA) and identify real estate professionals who are members of CREA. The trademarks MLS®, Multiple Listing Service® and the associated logos are owned by The Canadian Real Estate Association (CREA) and identify the quality of services provided by real estate professionals who are members of CREA. The trademark DDF® is owned by The Canadian Real Estate Association (CREA) and identifies CREA's Data Distribution Facility (DDF®)
Saint John Real Estate Board Inc
Royal LePage Parkwood Realty
July 17 2026 04:20:53