



580 Rue Garden Bathurst, New Brunswick E2A 2P6





















$280,000
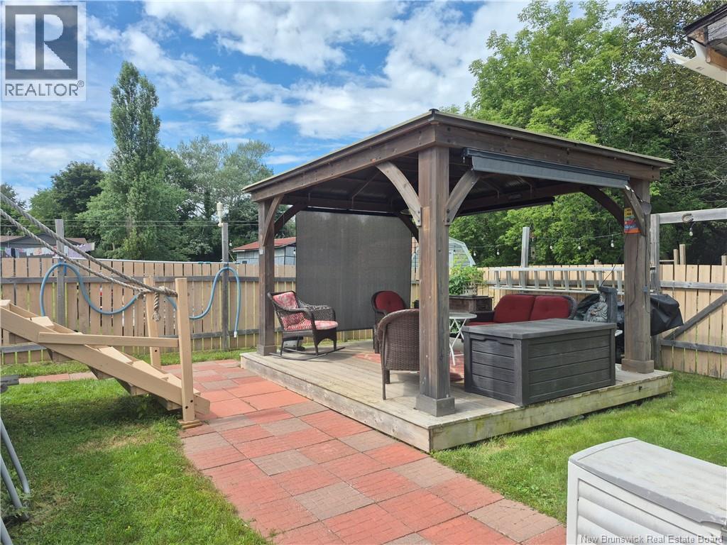
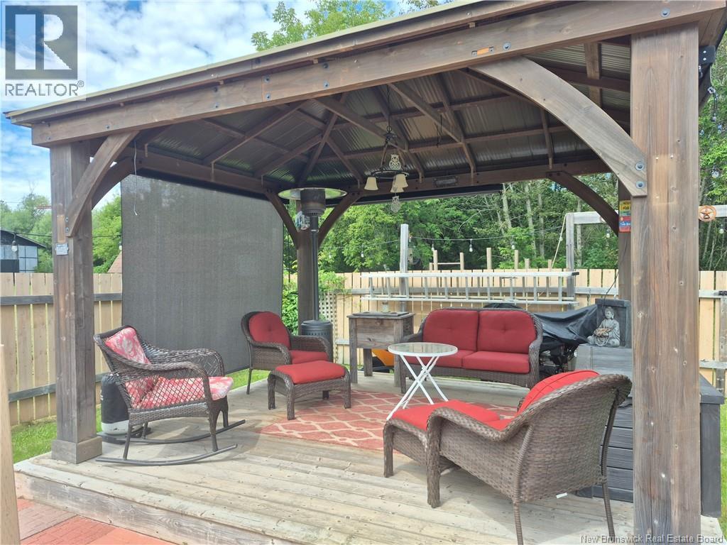
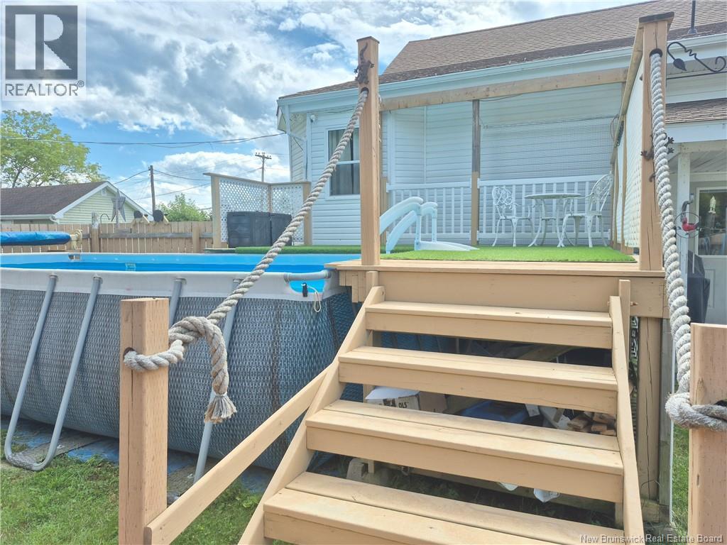
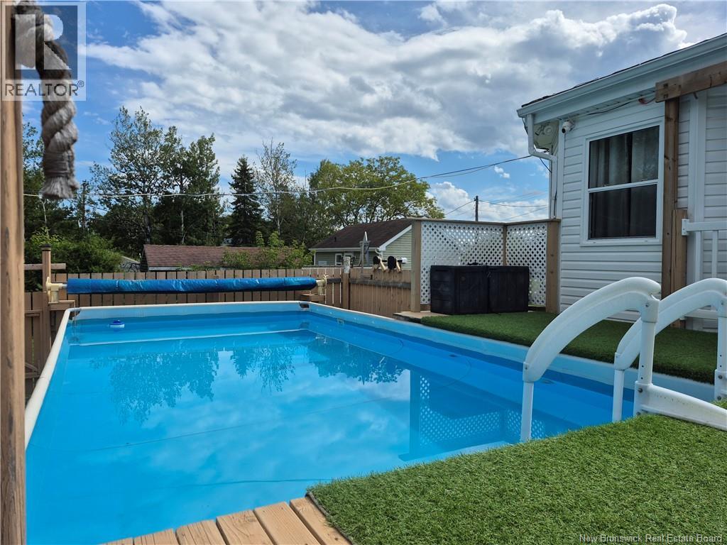
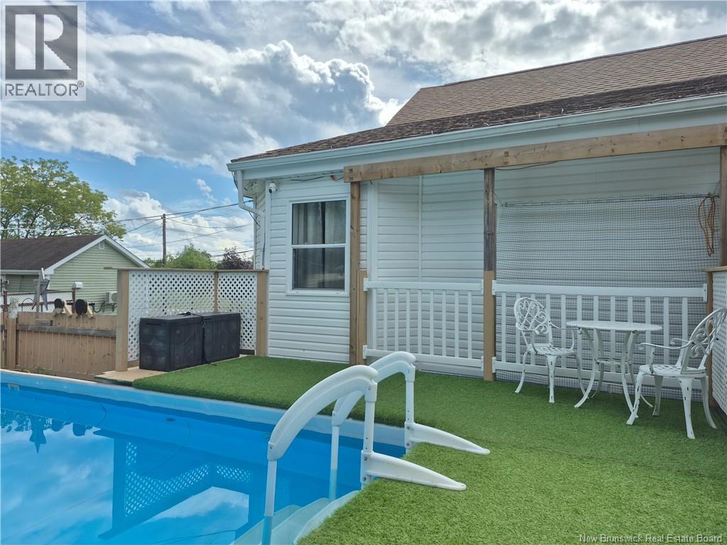
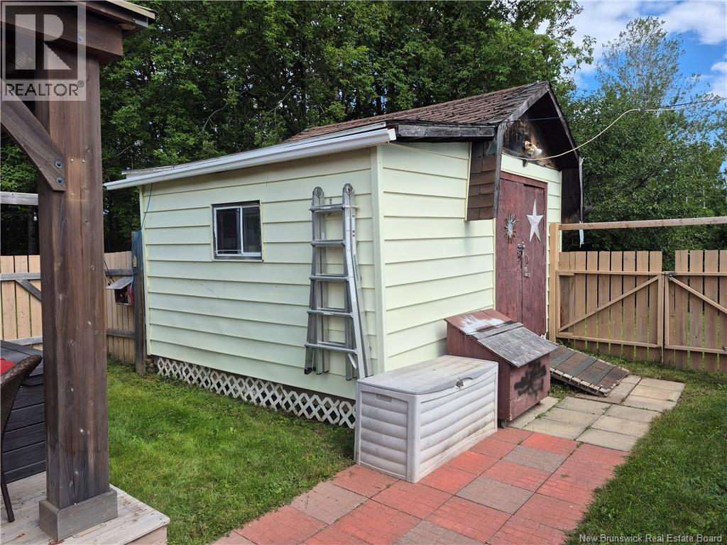
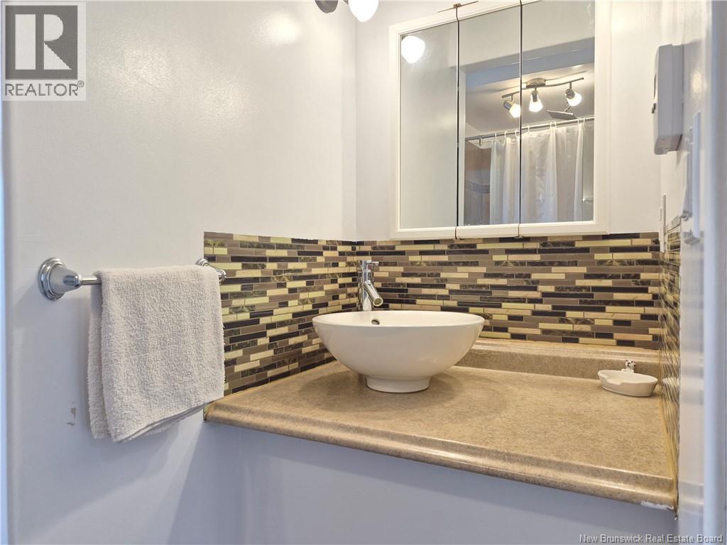
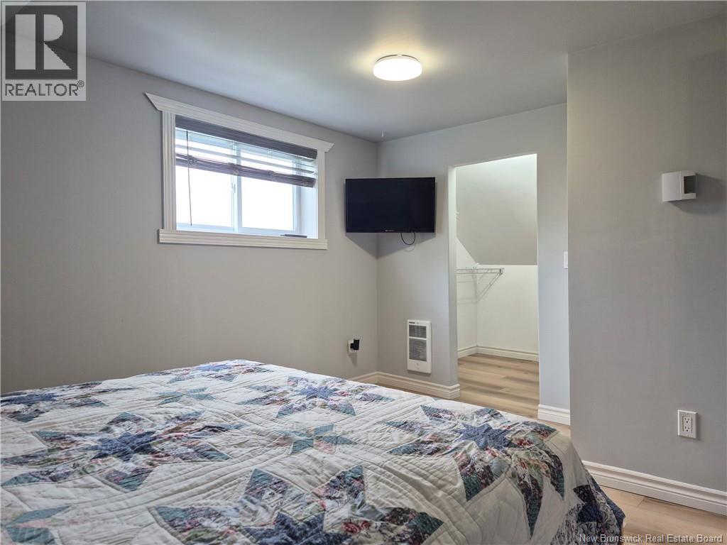
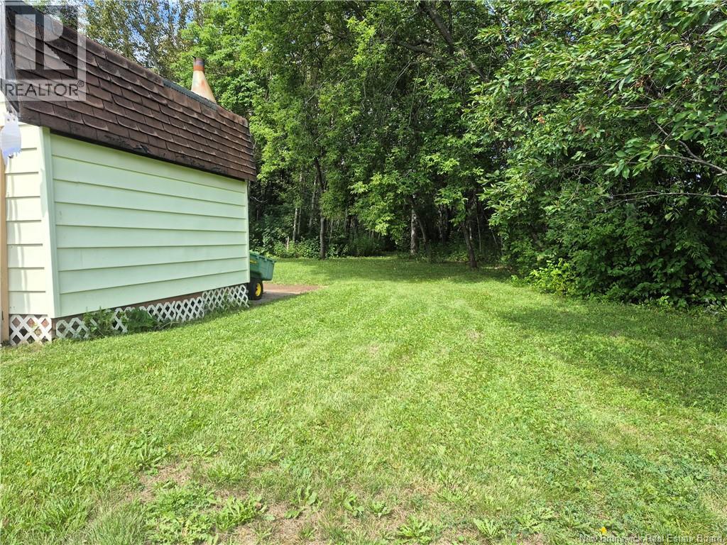
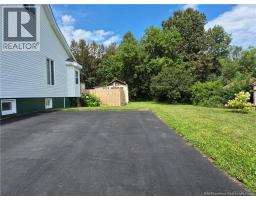
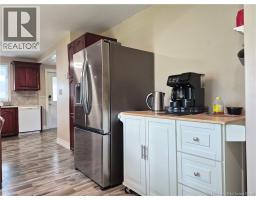
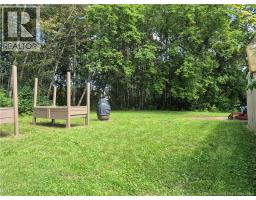
Welcome to this lovely 4-bedroom, 3-bathroom home, ideally located just minutes from CCNB (Bathurst Campus) and close to shopping, restaurants, schools and other everyday amenities. Great location to possibly rent out bedrooms to students. Inside, the home offers plenty of comfortable living space for the whole family, with a warm and inviting layout. At the front of the home, youll also find a bright enclosed sunroom, providing a great additional space to sit back, relax and enjoy. Step outside and discover your own private backyard oasis, one of the true highlights of this property. The fully fenced backyard provides plenty of privacy and is designed for enjoying the warmer months. Take a dip in the pool, relax outdoors, or gather with family and friends under the hardtop gazebo. Whether you're hosting a summer get-together or simply enjoying a quiet evening at home, this backyard offers a wonderful space for both entertaining and relaxation. With 4 bedrooms, 3 bathrooms and a convenient location near CCNB, this property may also offer interesting possibilities for those looking for additional income potential, such as renting rooms to students or exploring the possibility of creating a separate living space in the basement, subject to applicable approvals and requirements. Whether you're looking for a spacious family home, potential income opportunities, or simply want to be close to everything Bathurst has to offer, this property has plenty to offer. Book your private showing today! (id:32432)
Property Details
| MLS® Number | NB145856 |
| Property Type | Single Family |
| Equipment Type | Water Heater |
| Pool Type | Above Ground Pool |
| Rental Equipment Type | Water Heater |
| Structure | Shed |
Building
| Bathroom Total | 3 |
| Bedrooms Above Ground | 3 |
| Bedrooms Below Ground | 1 |
| Bedrooms Total | 4 |
| Architectural Style | Bungalow, 2 Level |
| Cooling Type | Heat Pump |
| Exterior Finish | Vinyl |
| Fireplace Present | No |
| Flooring Type | Ceramic, Laminate, Hardwood |
| Foundation Type | Concrete |
| Half Bath Total | 2 |
| Heating Fuel | Electric |
| Heating Type | Baseboard Heaters, Heat Pump |
| Stories Total | 1 |
| Size Interior | 2266 Sqft |
| Total Finished Area | 2266 Sqft |
| Type | House |
| Utility Water | Municipal Water |
Land
| Acreage | No |
| Sewer | Municipal Sewage System |
| Size Irregular | 1304 |
| Size Total | 1304 M2 |
| Size Total Text | 1304 M2 |
Rooms
| Level | Type | Length | Width | Dimensions |
|---|---|---|---|---|
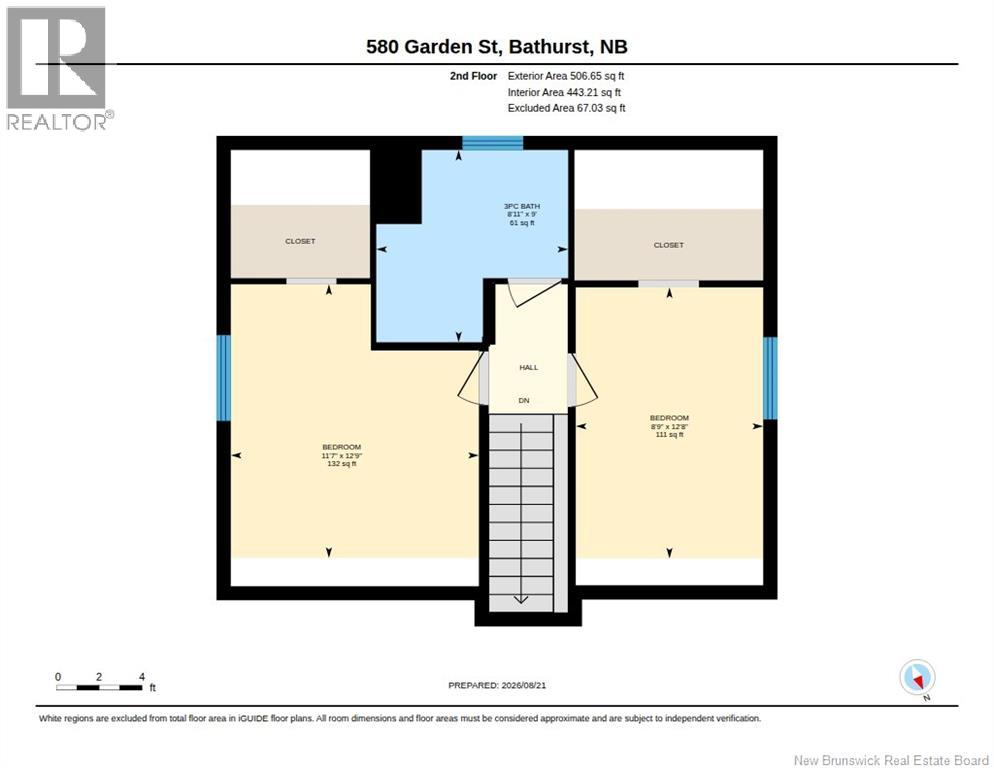
| Second Level | Bedroom | 11'7'' x 12'9'' | ||
| Second Level | Bedroom | 8'9'' x 12'8'' | ||
| Second Level | 3pc Bathroom | 8'11'' x 9'0'' | ||
| Basement | Storage | 6'7'' x 7'6'' | ||
| Basement | Recreation Room | 9'11'' x 14'6'' | ||
| Basement | Office | 8'5'' x 11'8'' | ||
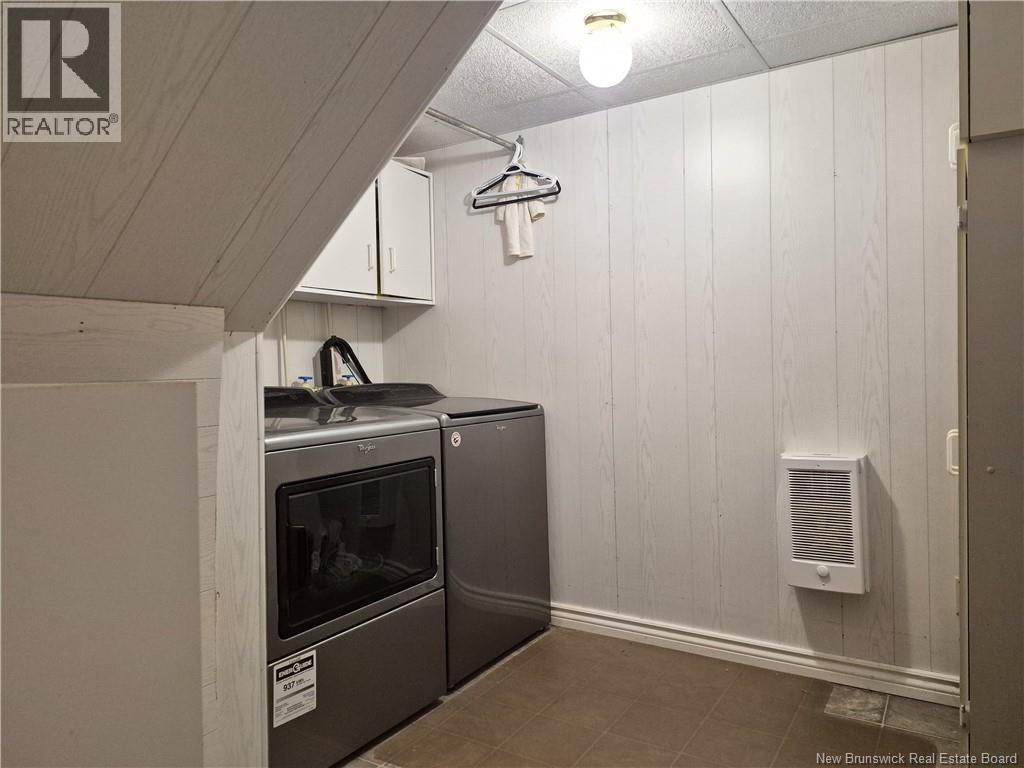
| Basement | Laundry Room | 8'6'' x 9'1'' | ||
| Basement | Bedroom | 11'7'' x 9'1'' | ||
| Basement | 4pc Bathroom | 12'0'' x 7'10'' | ||
| Main Level | Sunroom | 16'6'' x 8'4'' | ||
| Main Level | Storage | 5'6'' x 2'3'' | ||
| Main Level | Primary Bedroom | 14'9'' x 11'2'' | ||
| Main Level | Living Room | 9'8'' x 19'4'' | ||
| Main Level | Kitchen | 14'11'' x 13'4'' | ||
| Main Level | Dining Room | 11'5'' x 11'6'' | ||
| Main Level | 3pc Bathroom | 6'2'' x 10'6'' |
https://www.realtor.ca/real-estate/30183321/580-rue-garden-bathurst
Interested?
Contact us for more information

Timmy Arseneau
Salesperson
https://www.facebook.com/TimTheRealEstateGuy

875 St-Peter Ave
Bathurst, New Brunswick E2A 2Z1
(506) 545-3000

The trademarks REALTOR®, REALTORS®, and the REALTOR® logo are controlled by The Canadian Real Estate Association (CREA) and identify real estate professionals who are members of CREA. The trademarks MLS®, Multiple Listing Service® and the associated logos are owned by The Canadian Real Estate Association (CREA) and identify the quality of services provided by real estate professionals who are members of CREA. The trademark DDF® is owned by The Canadian Real Estate Association (CREA) and identifies CREA's Data Distribution Facility (DDF®)
Saint John Real Estate Board Inc
RE/MAX Professionals
August 21 2026 04:01:01