



569 Rue Principale Beresford, New Brunswick E8K 1X6
$299,000
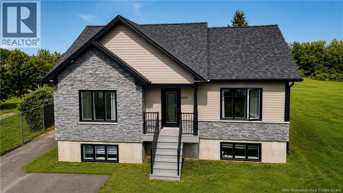
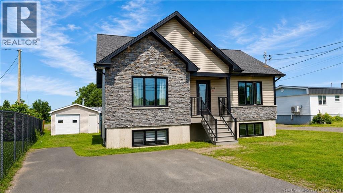
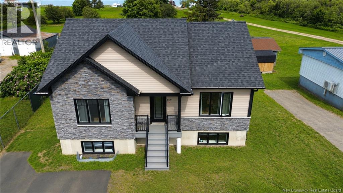
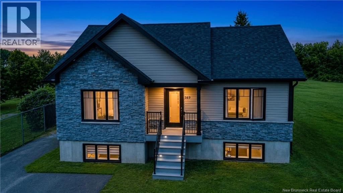
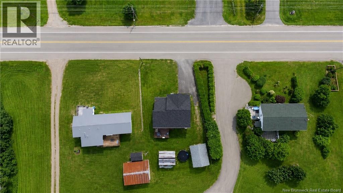
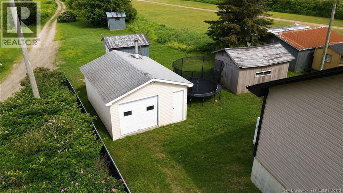
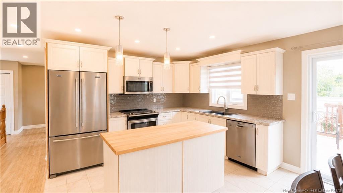
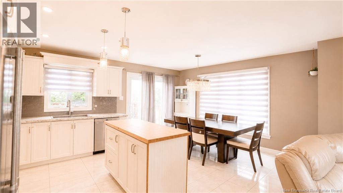
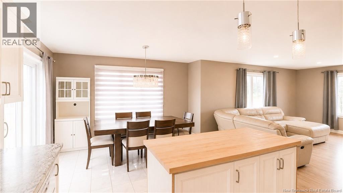
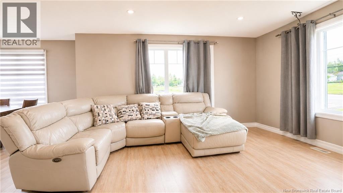
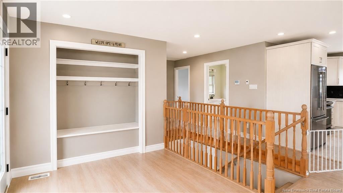
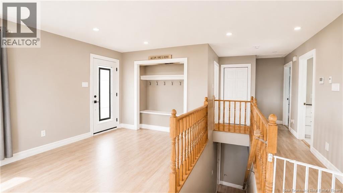
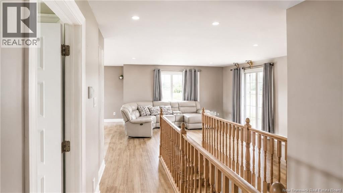
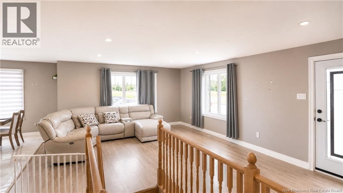
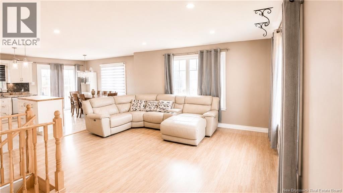
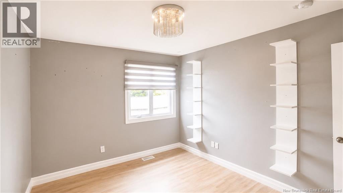
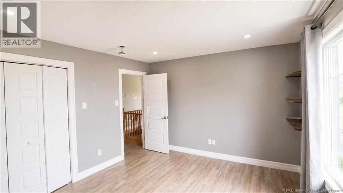
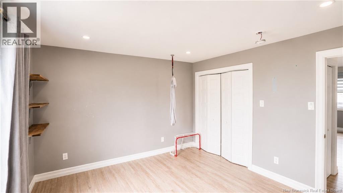
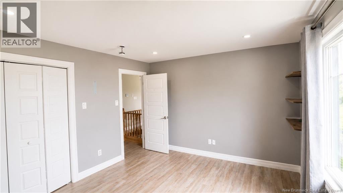
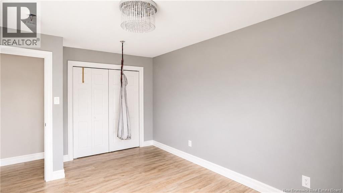
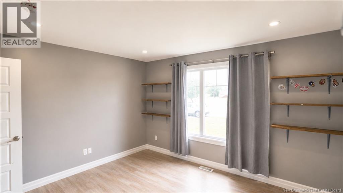
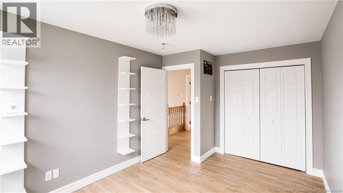
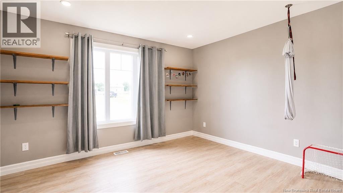
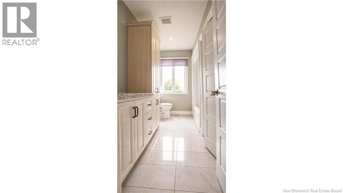
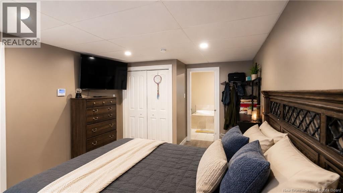
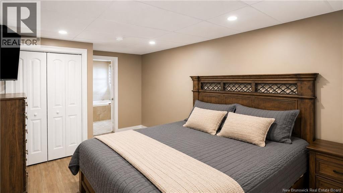
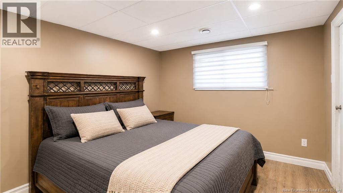
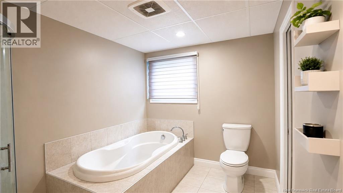
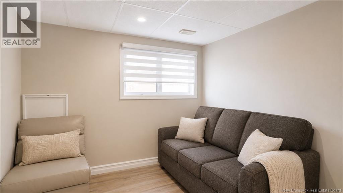
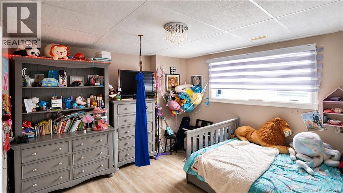
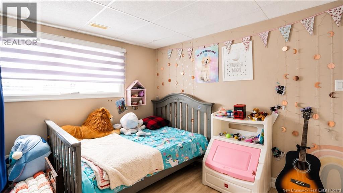
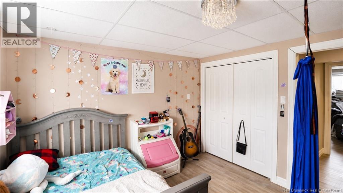
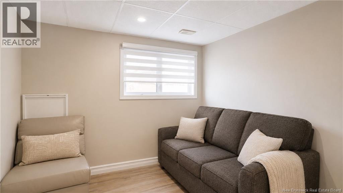
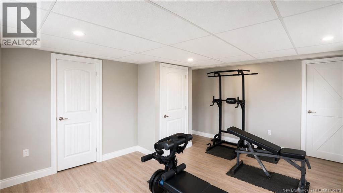
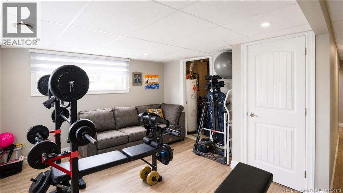
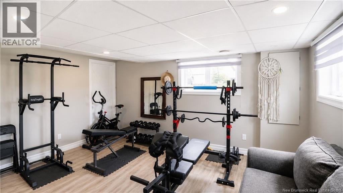
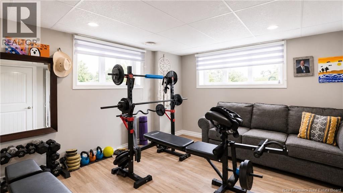
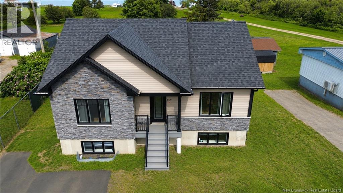
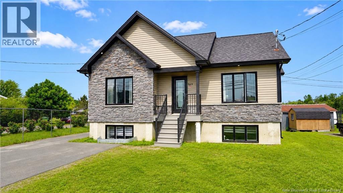
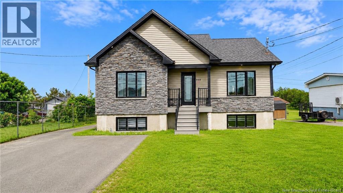
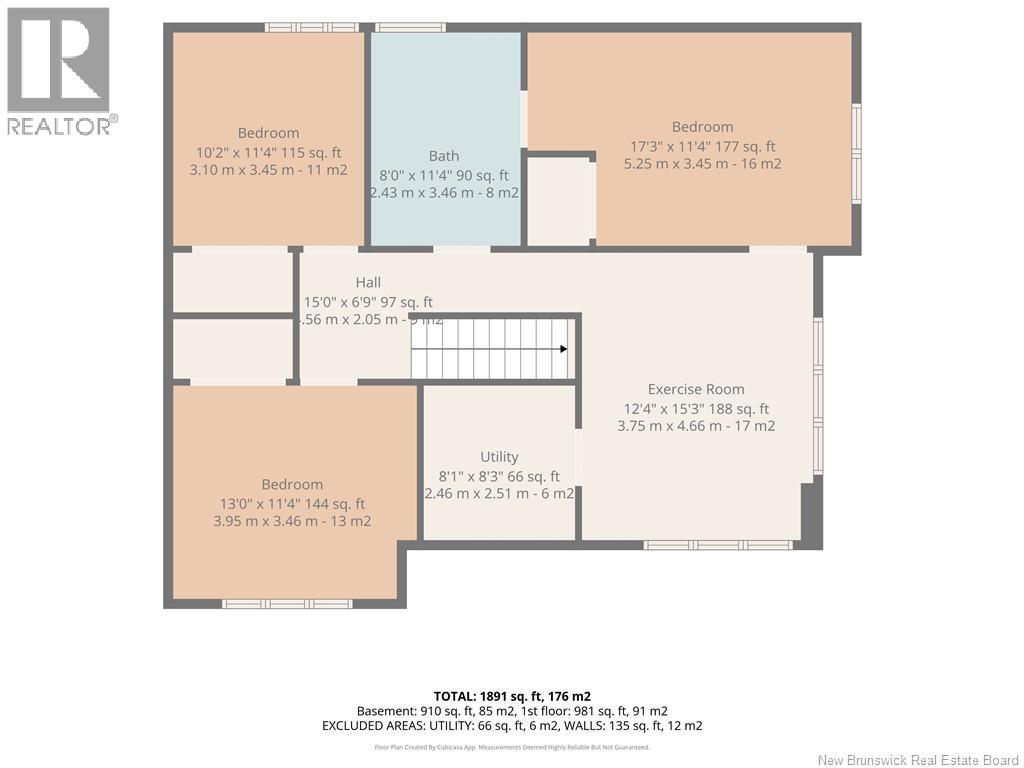
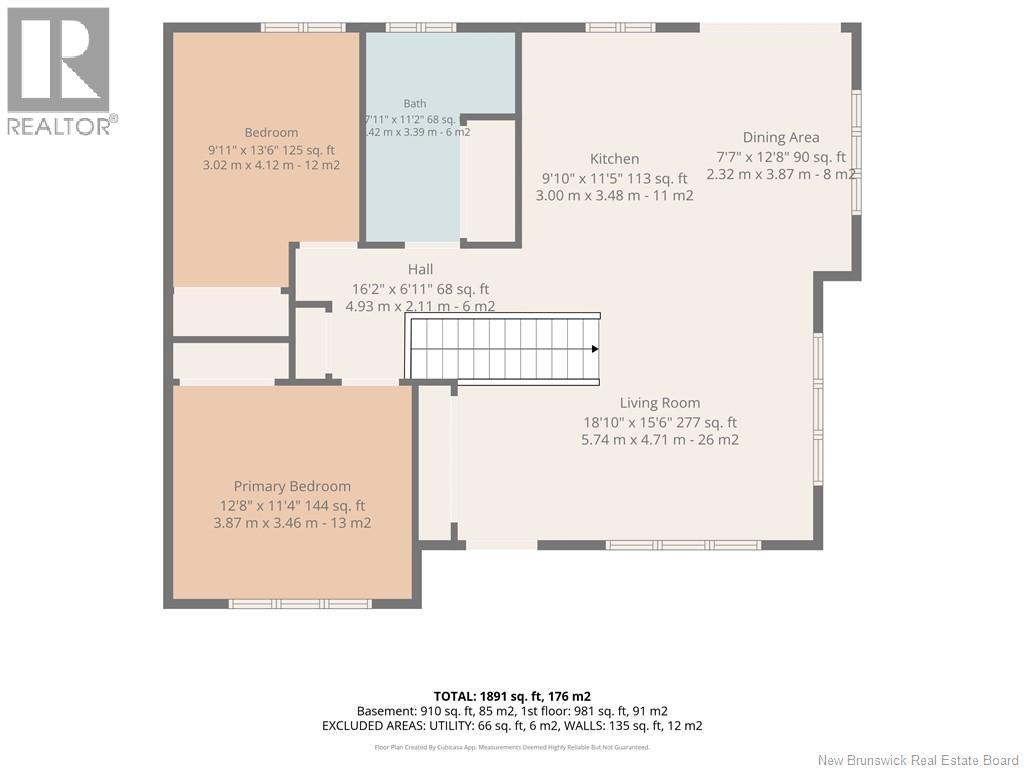
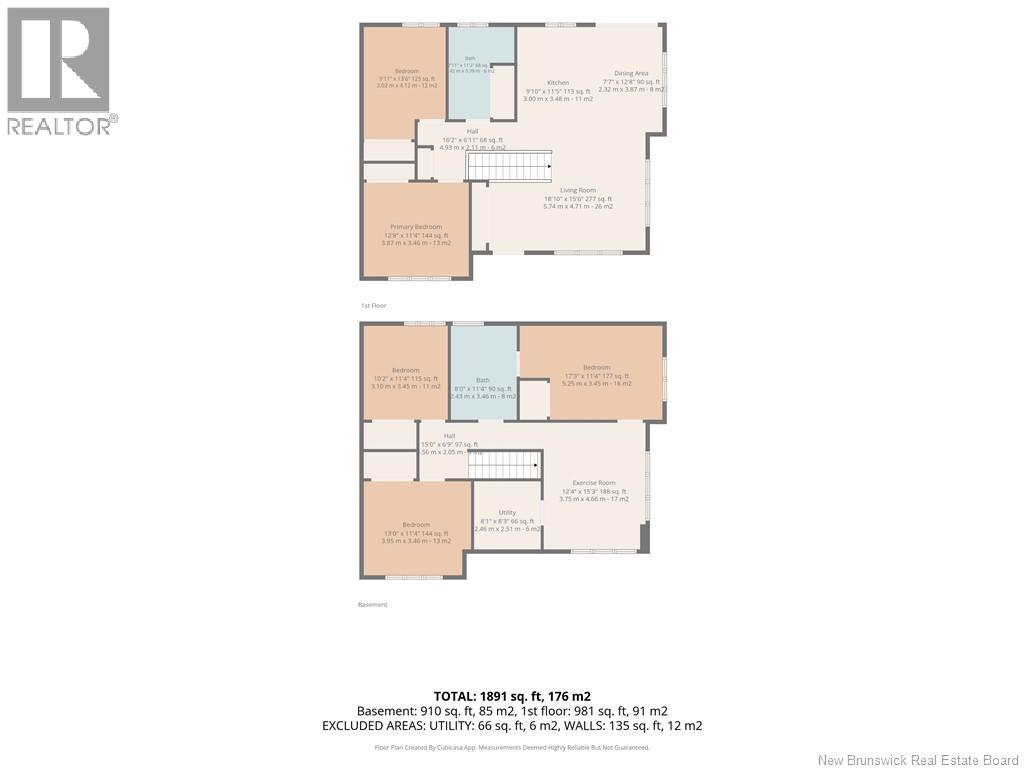
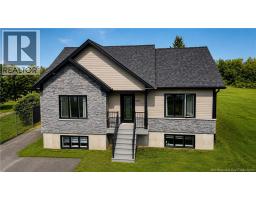
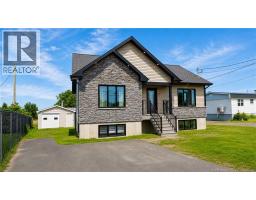
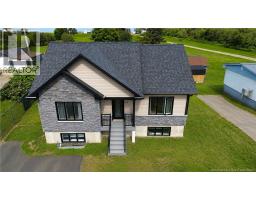
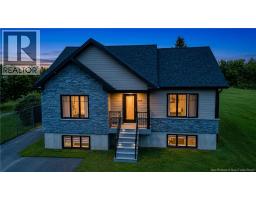
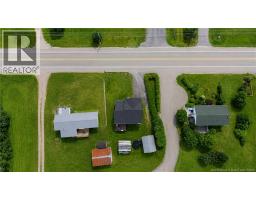
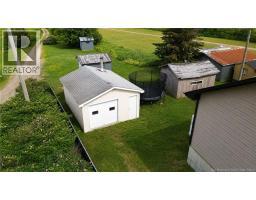
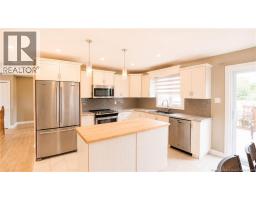
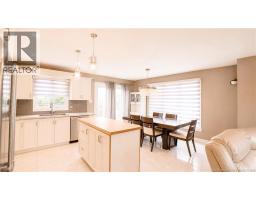
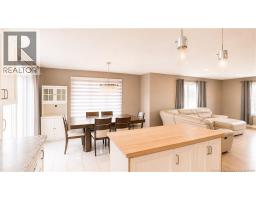
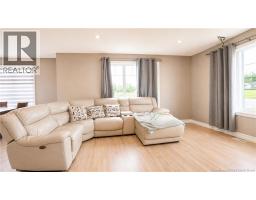
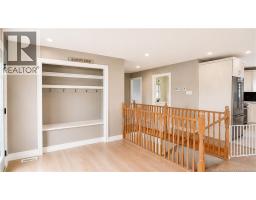
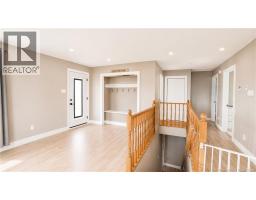
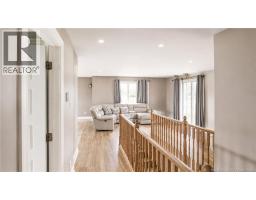
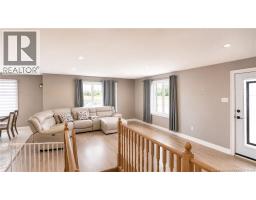
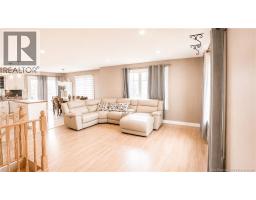
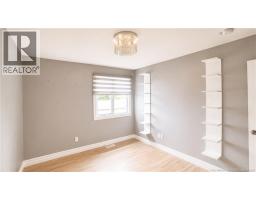
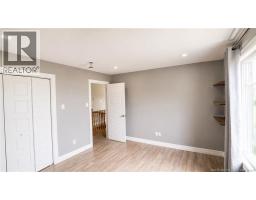
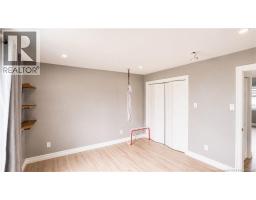
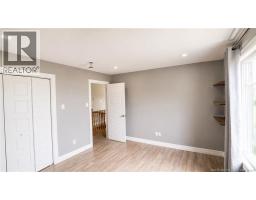
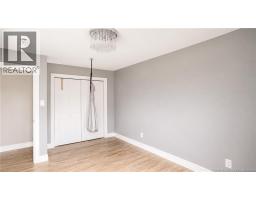
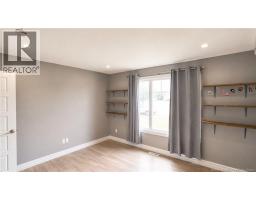
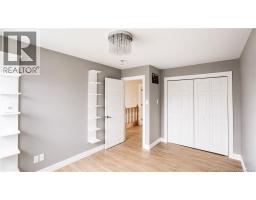
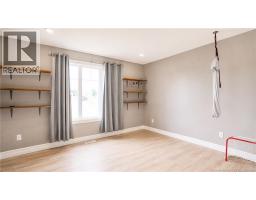
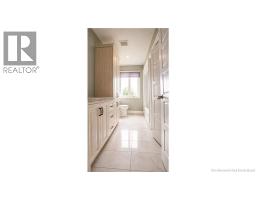
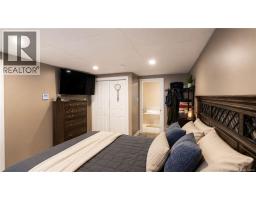
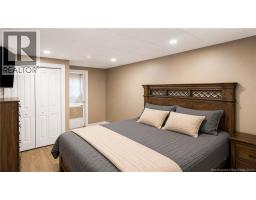
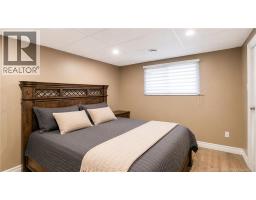
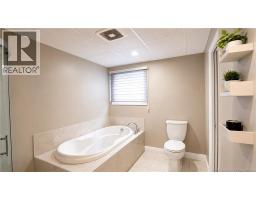
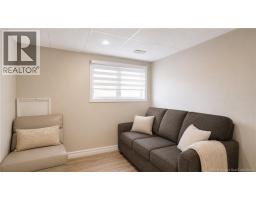
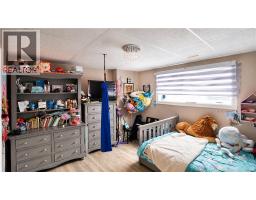
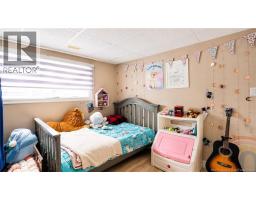
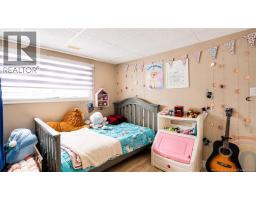
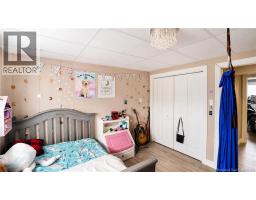
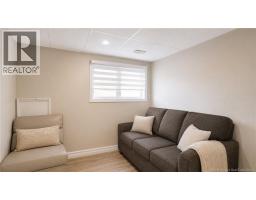
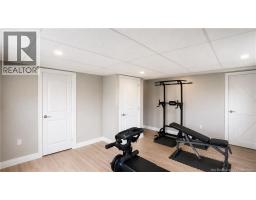
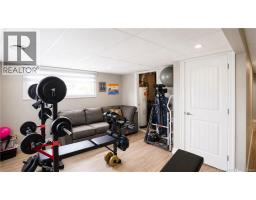
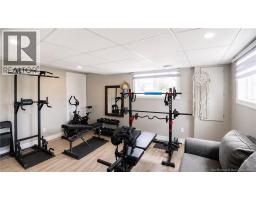
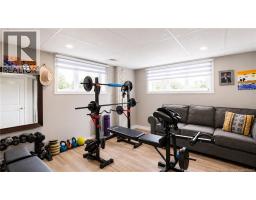
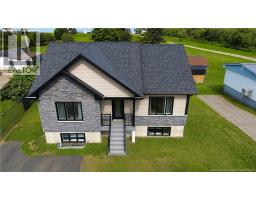
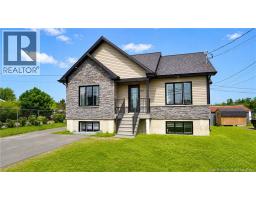
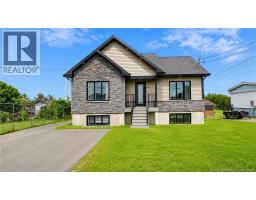
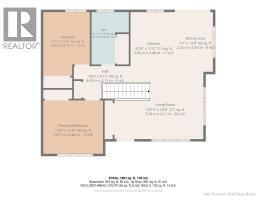
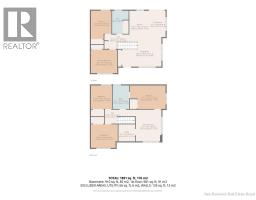
Welcome to this spacious 5-bedroom, 2-bathroom home conveniently located on Rue Principale in Beresford. Offering plenty of space for a growing family, this well-designed home features a functional layout across two levels. The main floor boasts a bright living room, a welcoming dining room, a functional kitchen, two comfortable bedrooms, and a full bathroom, providing everything needed for convenient everyday living. The fully finished basement expands the living space with three additional bedrooms, a generous family room, and a second full bathroom, making it ideal for larger families, guests, or those needing extra space for a home office or hobbies. Situated in a desirable location close to local amenities, schools, shopping, and services, this home combines comfort, space, and convenience. Don't miss the opportunity to make this versatile property your next home! (id:32432)
Property Details
| MLS® Number | NB143348 |
| Property Type | Single Family |
Building
| Bathroom Total | 2 |
| Bedrooms Above Ground | 2 |
| Bedrooms Below Ground | 3 |
| Bedrooms Total | 5 |
| Constructed Date | 2016 |
| Exterior Finish | Brick, Vinyl |
| Fireplace Present | No |
| Flooring Type | Other |
| Foundation Type | Concrete |
| Heating Fuel | Electric |
| Heating Type | Baseboard Heaters |
| Size Interior | 1891 Sqft |
| Total Finished Area | 1891 Sqft |
| Type | House |
| Utility Water | Municipal Water |
Parking
| Detached Garage | |
| Garage |
Land
| Acreage | No |
| Sewer | Municipal Sewage System |
| Size Irregular | 0.15 |
| Size Total | 0.15 Ac |
| Size Total Text | 0.15 Ac |
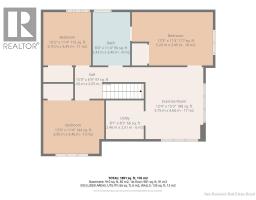
Rooms
| Level | Type | Length | Width | Dimensions |
|---|---|---|---|---|
| Basement | Bedroom | 13'0'' x 11'4'' | ||
| Basement | Utility Room | 8'1'' x 8'3'' | ||
| Basement | Exercise Room | 12'4'' x 15'3'' | ||
| Basement | Bedroom | 17'3'' x 11'4'' | ||
| Basement | Bath (# Pieces 1-6) | 8'0'' x 11'4'' | ||
| Basement | Bedroom | 10'2'' x 11'4'' | ||
| Main Level | Bath (# Pieces 1-6) | 7'11'' x 11'2'' | ||
| Main Level | Kitchen | 9'10'' x 11'5'' | ||
| Main Level | Dining Room | 7'7'' x 12'8'' | ||
| Main Level | Living Room | 18'10'' x 15'6'' | ||
| Main Level | Bedroom | 12'8'' x 11'4'' | ||
| Main Level | Bedroom | 9'11'' x 13'6'' |
https://www.realtor.ca/real-estate/29993766/569-rue-principale-beresford
Interested?
Contact us for more information

Cindy Chiasson
Salesperson
agents.royallepage.ca/nbrealtors
https://www.facebook.com/nbrealtors.ca
https://www.instagram.com/stephane_and_cindy/

1370 Johnson Ave
Bathurst, New Brunswick E2A 3T7
(506) 546-0660

Stephane Comeau
Salesperson
www.nbrealtors.ca/
https://www.facebook.com/nbrealtors.ca
https://www.instagram.com/stephane_and_cindy/
1370 Johnson Ave
Bathurst, New Brunswick E2A 3T7
(506) 546-0660

The trademarks REALTOR®, REALTORS®, and the REALTOR® logo are controlled by The Canadian Real Estate Association (CREA) and identify real estate professionals who are members of CREA. The trademarks MLS®, Multiple Listing Service® and the associated logos are owned by The Canadian Real Estate Association (CREA) and identify the quality of services provided by real estate professionals who are members of CREA. The trademark DDF® is owned by The Canadian Real Estate Association (CREA) and identifies CREA's Data Distribution Facility (DDF®)
Saint John Real Estate Board Inc
Royal LePage Parkwood Realty
July 24 2026 02:12:16