



502 Hardwick Road Hardwicke, New Brunswick E9A 1L6












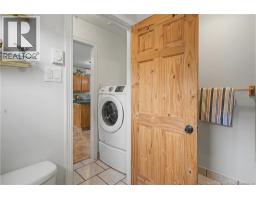
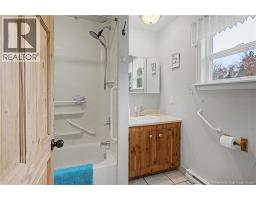
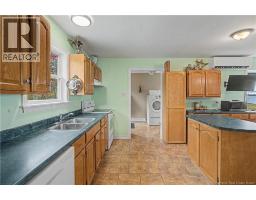
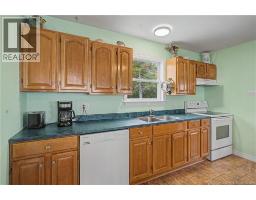
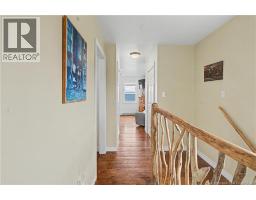
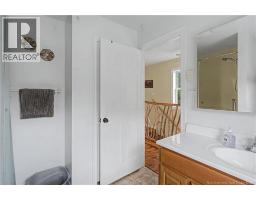
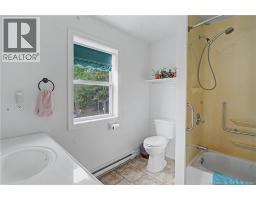
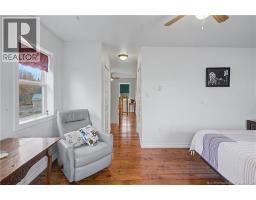
$399,900
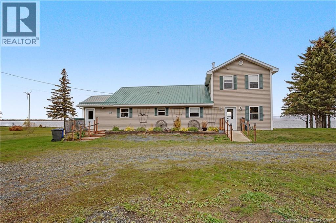
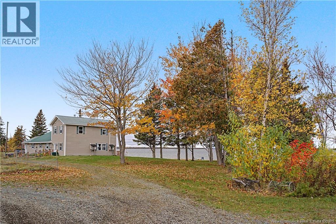
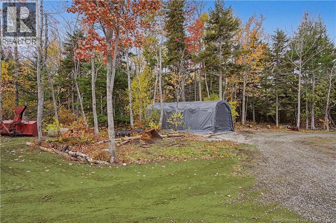
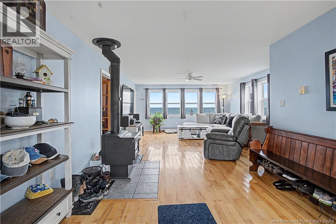
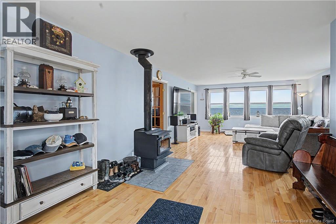
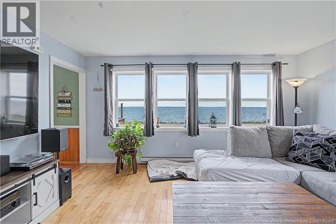
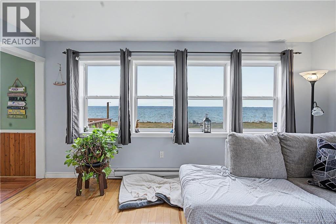
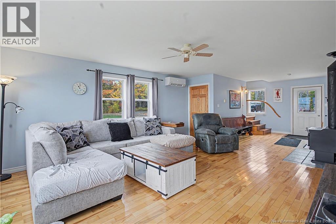
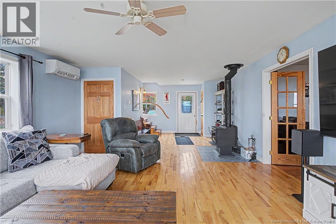
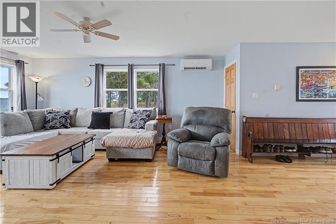
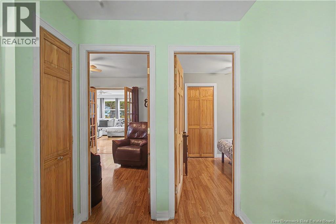
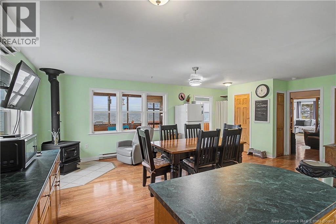
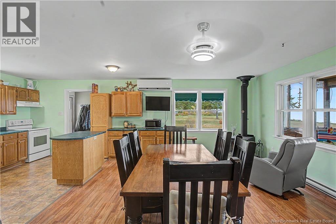
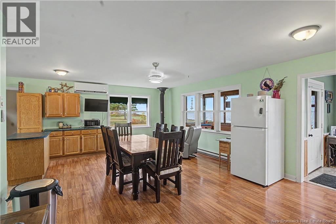
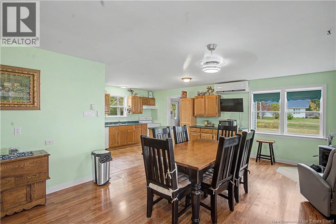
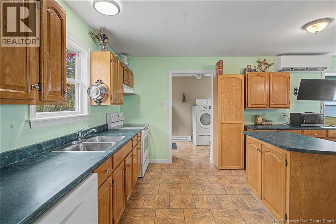
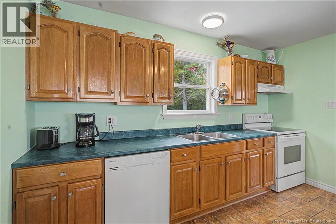
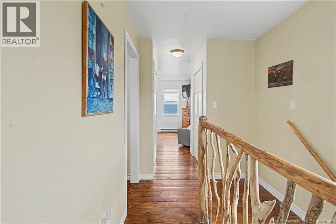
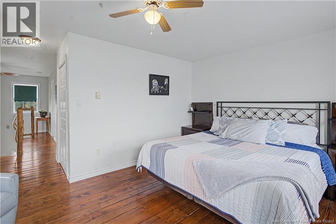
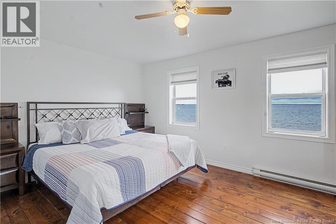
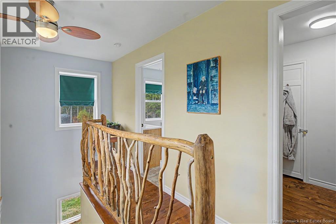
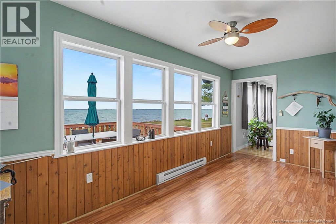
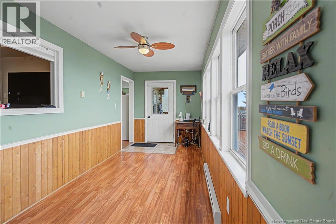
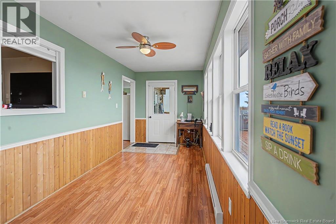
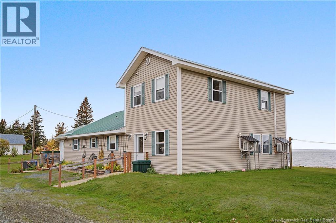
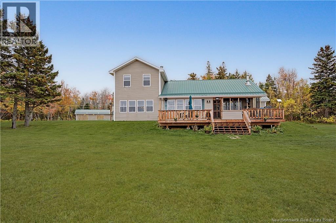
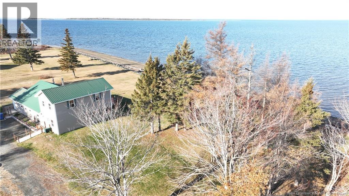
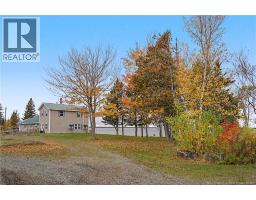
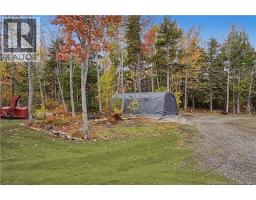
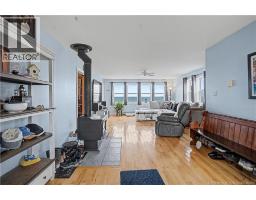
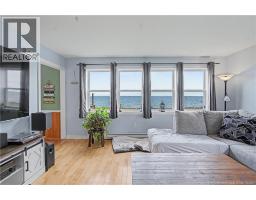
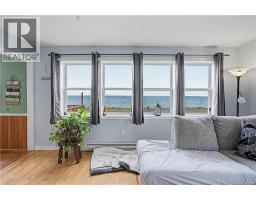
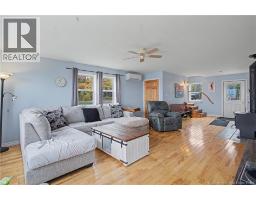
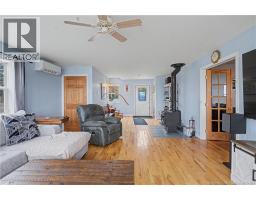
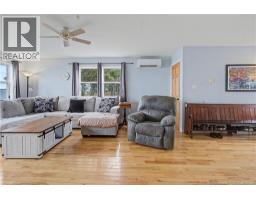
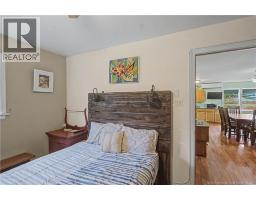
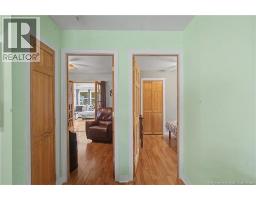
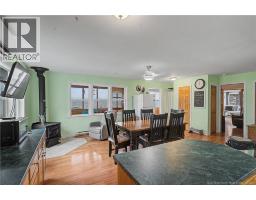
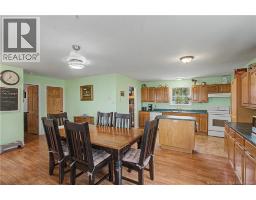
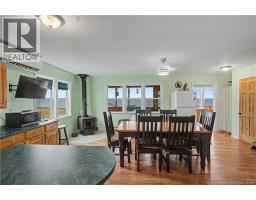
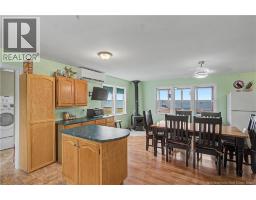
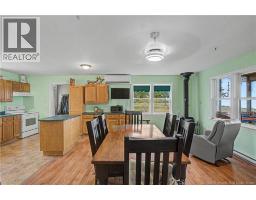
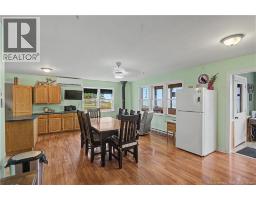
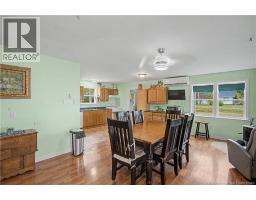
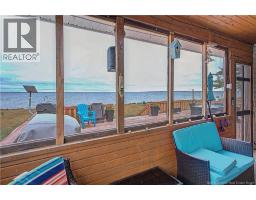
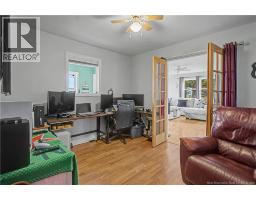
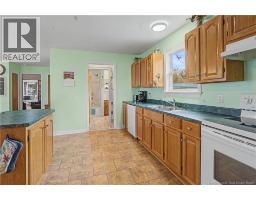
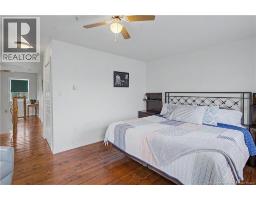
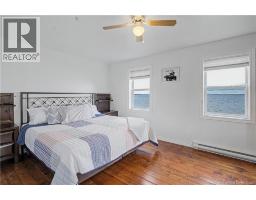
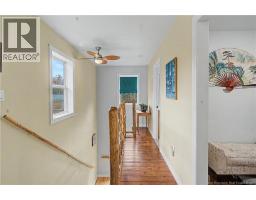
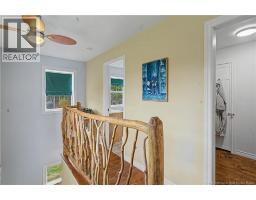
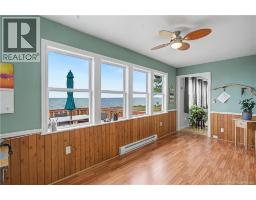
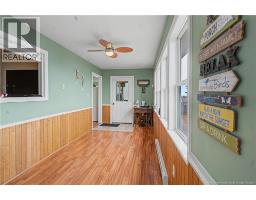
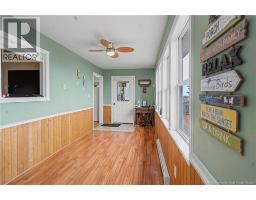
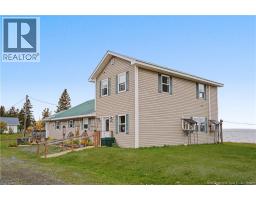
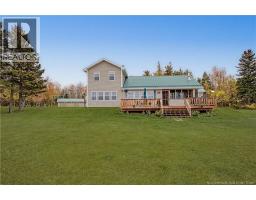
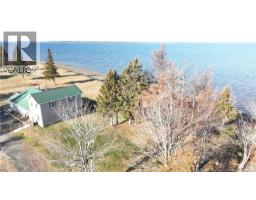
WATERFRONT LIVING ON MIRAMICHI BAY FOR UNDER $400,000! If you've been dreaming of owning a waterfront property with room to spread out, beautiful views, and space to enjoy the outdoors, this could be exactly what you've been searching for! Priced at $399,900, this property offers 5.5 acres along scenic Miramichi Bay, giving you the opportunity to enjoy peaceful country living right by the water. Tucked away on a quiet country lane, the home features a bright open concept kitchen, dining, and living area with water views, plus two sunrooms for enjoying the scenery throughout the seasons. With three mini split heat pumps, electric baseboard heating, and two certified wood stoves, you'll have multiple heating options for New Brunswick winters. Need space for hobbies, tools, or projects? The impressive 20x40 garage features a concrete floor, heated workshop, and its own mini split. A generator hookup adds extra convenience. Whether you're looking for a year round waterfront home, a place to retire, or a peaceful escape with room for your hobbies, this property offers plenty of possibilities. Spend your days boating, fishing, swimming, or simply enjoying the shoreline and sunsets from your own backyard. 5.5 ACRES, WATERFRONT VIEWS, A SPACIOUS GARAGE, AND ALL FOR $399,900! Your opportunity to enjoy the Miramichi Bay lifestyle is waiting! (id:32432)
Property Details
| MLS® Number | NB150066 |
| Property Type | Single Family |
| Equipment Type | None |
| Features | Beach, Balcony/deck/patio |
| Rental Equipment Type | None |
| View Type | River View |
| Water Front Name | Miramichi Bay |
| Water Front Type | Waterfront On River |
Building
| Bathroom Total | 2 |
| Bedrooms Above Ground | 3 |
| Bedrooms Total | 3 |
| Constructed Date | 2006 |
| Construction Style Attachment | Detached |
| Cooling Type | Heat Pump |
| Exterior Finish | Vinyl |
| Fireplace Present | No |
| Flooring Type | Ceramic, Laminate, Wood |
| Foundation Type | Concrete, Slab |
| Heating Fuel | Electric, Wood |
| Heating Type | Heat Pump, Stove |
| Stories Total | 2 |
| Size Interior | 1851 Sqft |
| Total Finished Area | 1851 Sqft |
| Type | House |
| Utility Water | Well |
Parking
| Detached Garage | |
| Heated Garage |
Land
| Access Type | Year-round Access, Public Road |
| Acreage | Yes |
| Landscape Features | Partially Landscaped |
| Sewer | Septic System |
| Size Irregular | 5.43 |
| Size Total | 5.43 Ac |
| Size Total Text | 5.43 Ac |
Rooms
| Level | Type | Length | Width | Dimensions |
|---|---|---|---|---|
| Second Level | Bedroom | 8'11'' x 12'4'' | ||
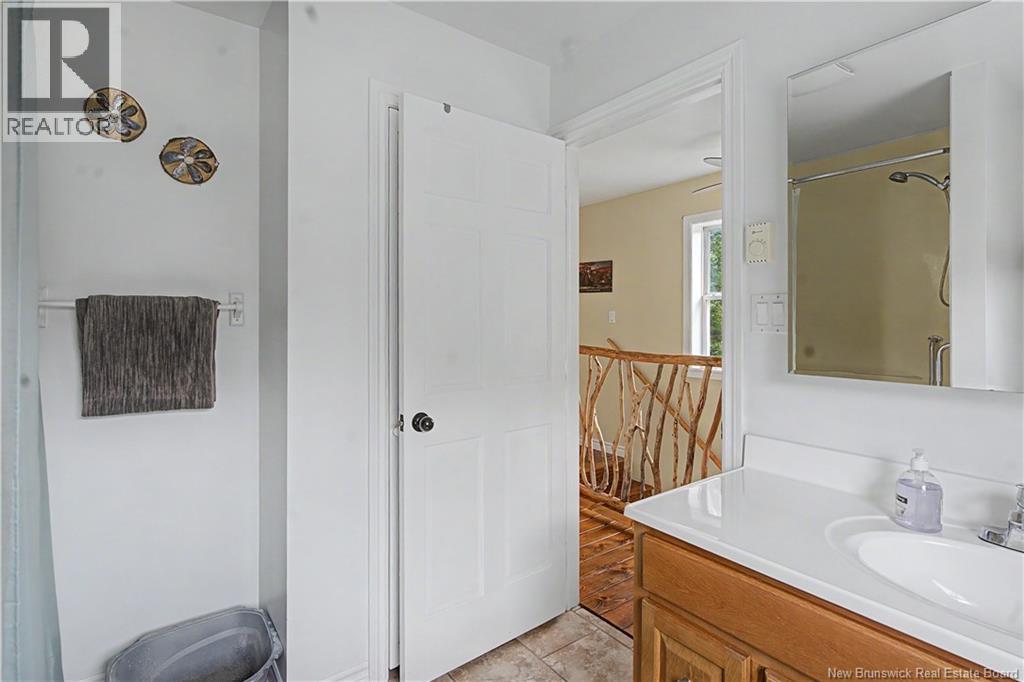
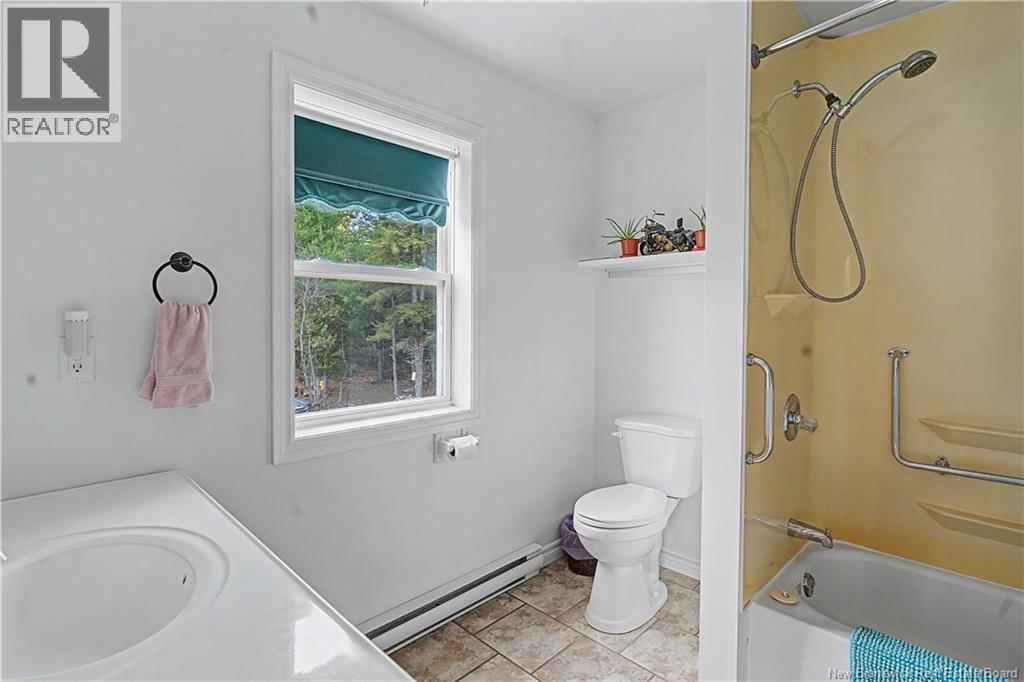
| Second Level | Bath (# Pieces 1-6) | 9'1'' x 9'10'' | ||
| Second Level | Other | 3'0'' x 5'0'' | ||
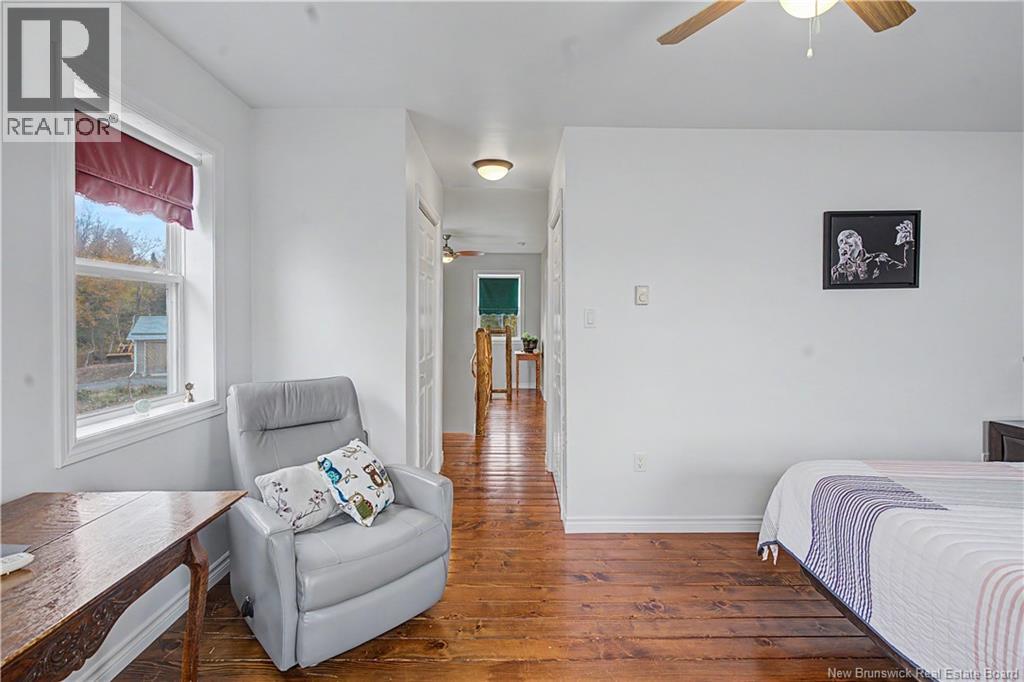
| Second Level | Primary Bedroom | 13'0'' x 16'0'' | ||
| Main Level | Sunroom | 8'0'' x 17'0'' | ||
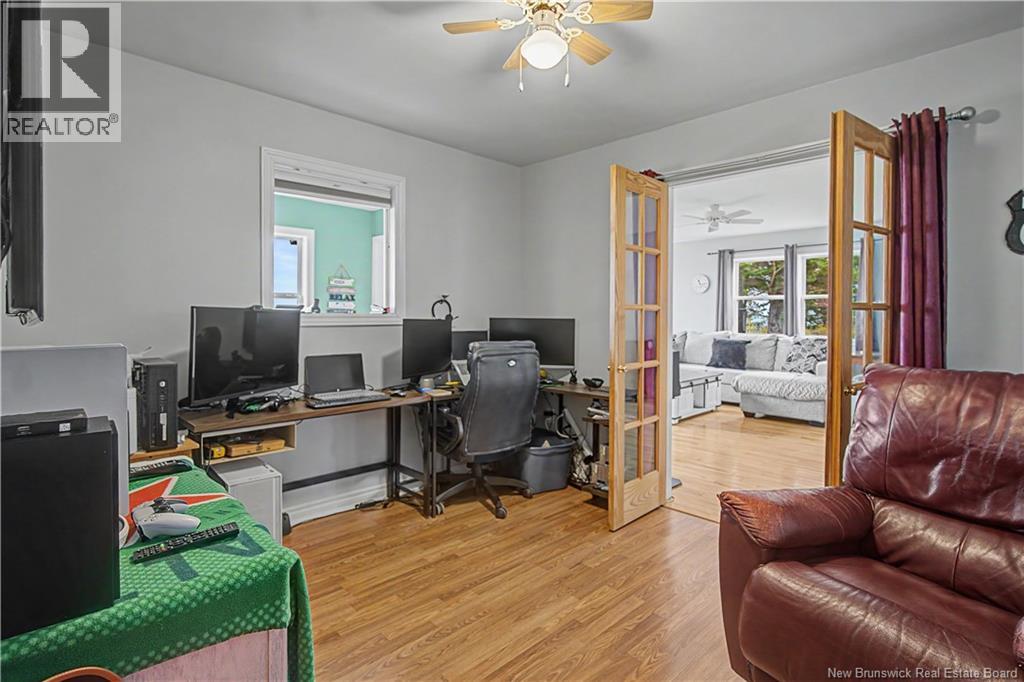
| Main Level | Office | 8'0'' x 17'0'' | ||
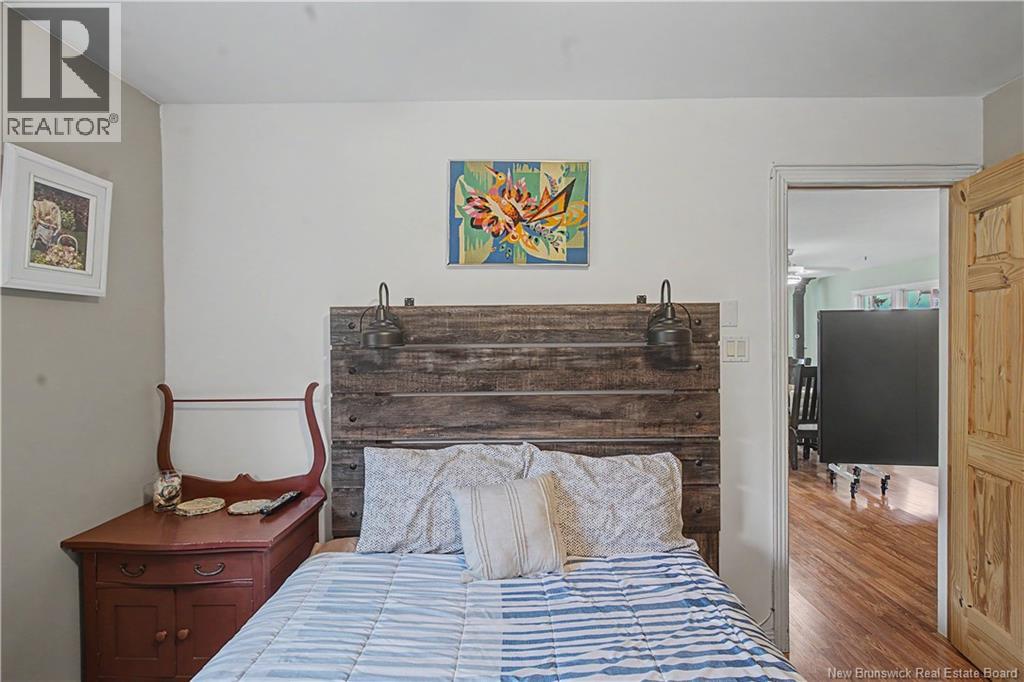
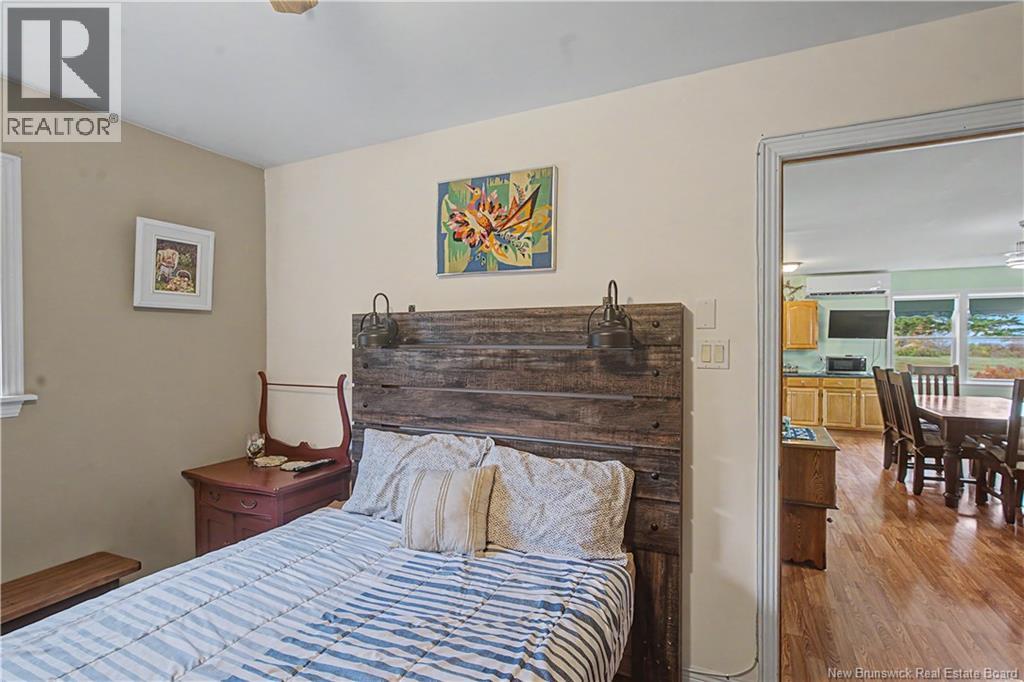
| Main Level | Bedroom | 8'2'' x 12'0'' | ||
| Main Level | Dining Room | 14'8'' x 19'3'' | ||
| Main Level | Other | 7'10'' x 13'0'' | ||
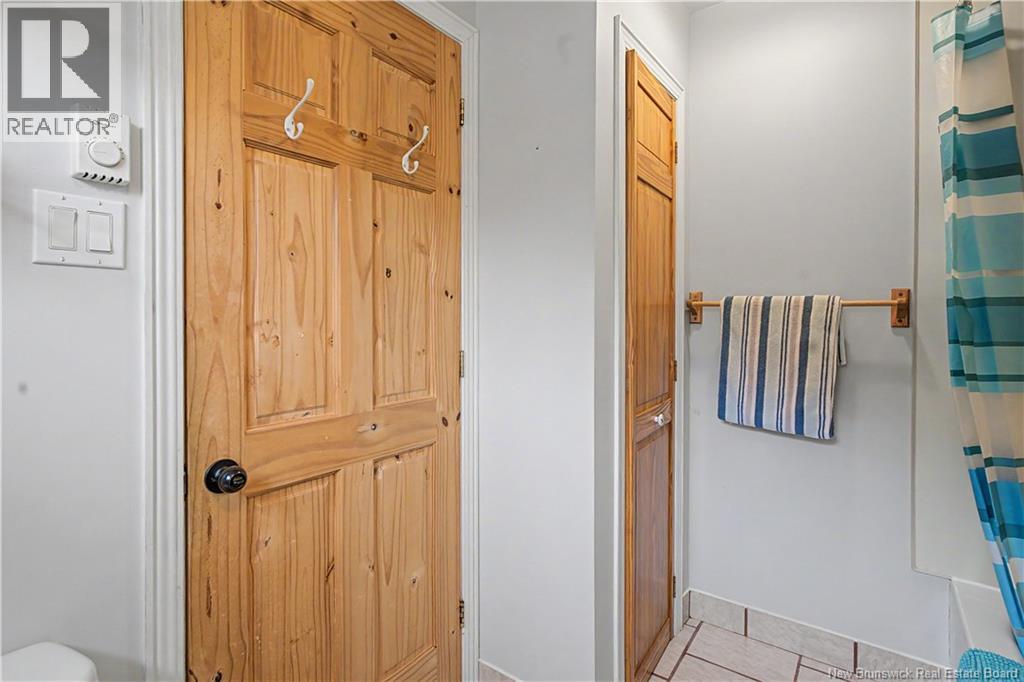
| Main Level | Bath (# Pieces 1-6) | 5'0'' x 7'0'' | ||
| Main Level | Living Room | 16'0'' x 32'0'' | ||
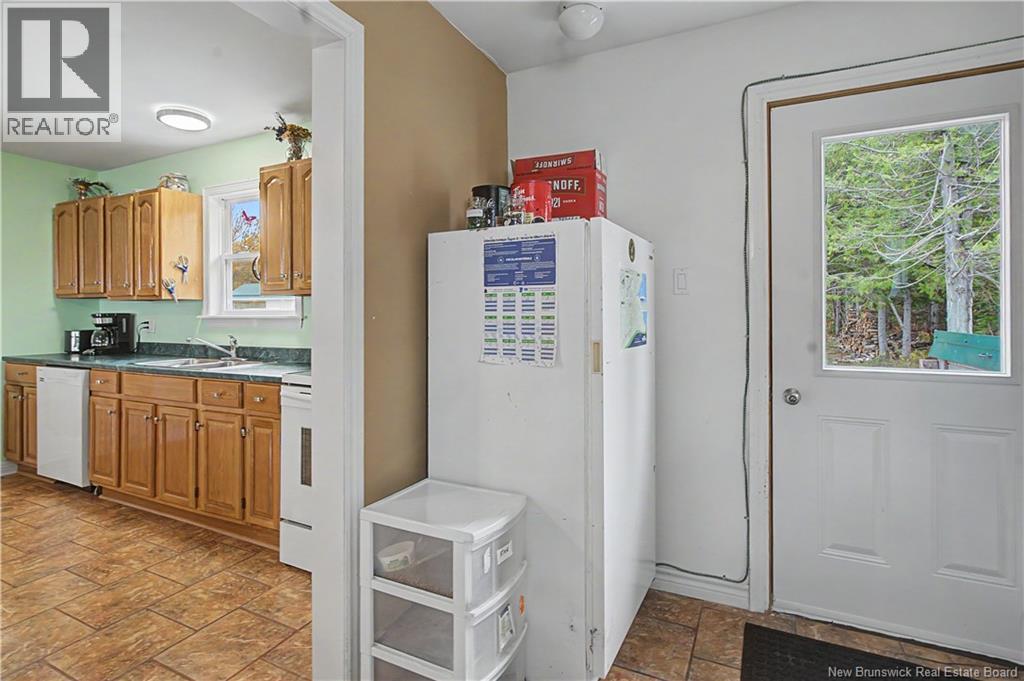
| Main Level | Kitchen | 7'10'' x 12'8'' |
https://www.realtor.ca/real-estate/30426708/502-hardwick-road-hardwicke
Interested?
Contact us for more information

Lisa Hare
Salesperson
https://www.youtube.com/embed/-107f2vojGg
https://harerealtygroup.ca/
https://www.facebook.com/LisaHareRealEstate
https://www.linkedin.com/in/lisaharerealestate/
https://www.instagram.com/lisaharerealestate/
2-2247 King George Hwy
Miramichi, New Brunswick E1V 6N1
(506) 642-3948

Allison Leblanc
Salesperson
2-2247 King George Hwy
Miramichi, New Brunswick E1V 6N1
(506) 642-3948

The trademarks REALTOR®, REALTORS®, and the REALTOR® logo are controlled by The Canadian Real Estate Association (CREA) and identify real estate professionals who are members of CREA. The trademarks MLS®, Multiple Listing Service® and the associated logos are owned by The Canadian Real Estate Association (CREA) and identify the quality of services provided by real estate professionals who are members of CREA. The trademark DDF® is owned by The Canadian Real Estate Association (CREA) and identifies CREA's Data Distribution Facility (DDF®)
Saint John Real Estate Board Inc
Exit Realty Specialists
October 21 2026 01:35:49