



496 Rue Principale Pointe-Verte, New Brunswick E8J 2Z6
































$174,900
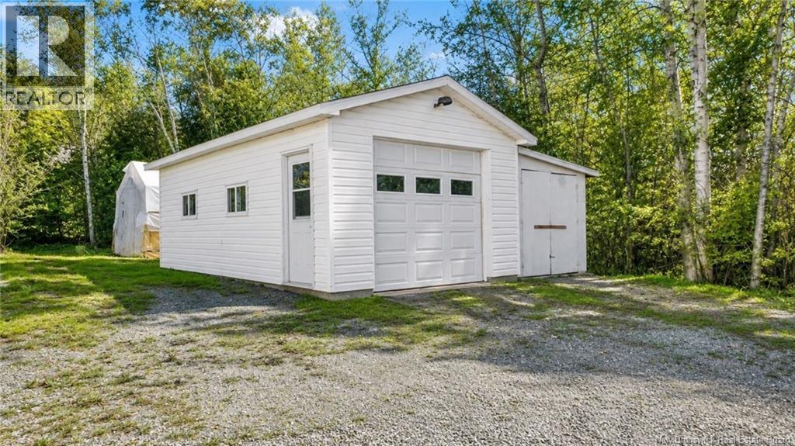
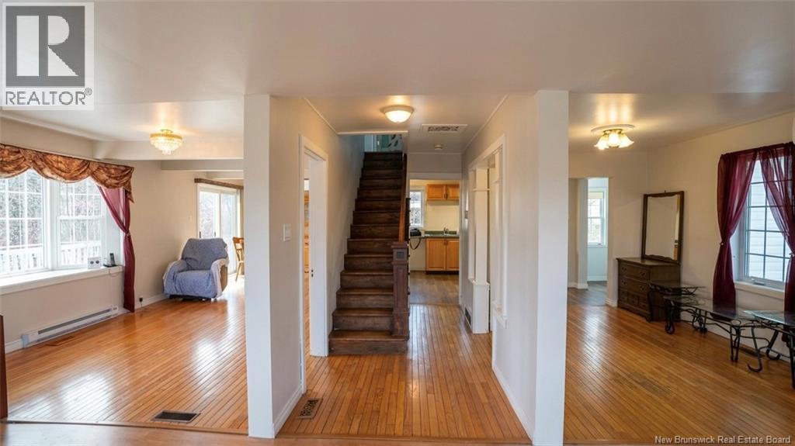
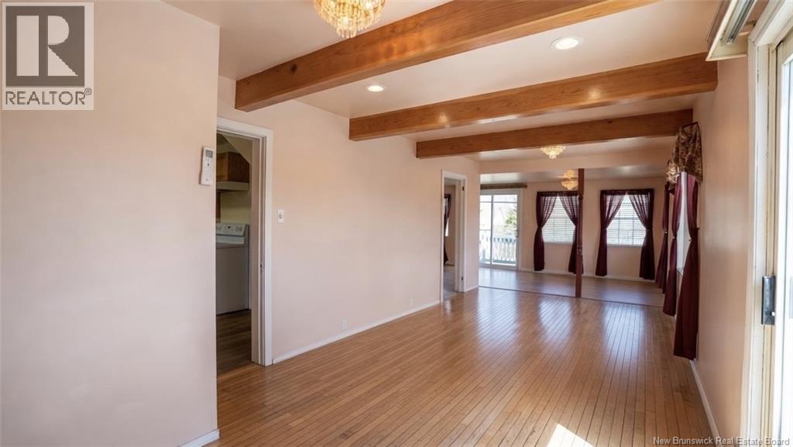
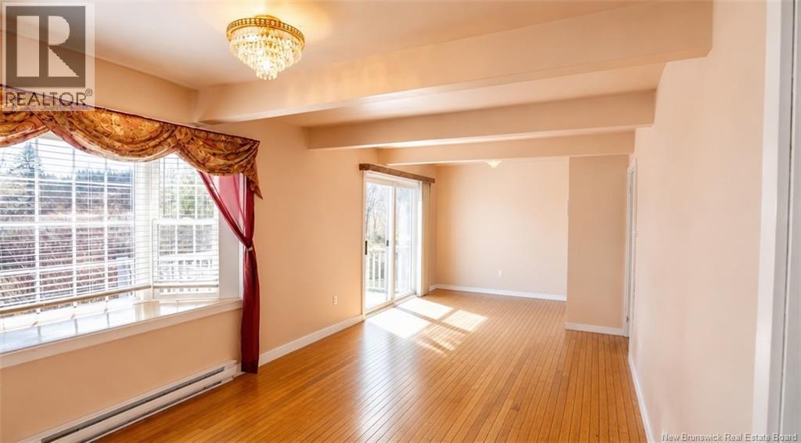
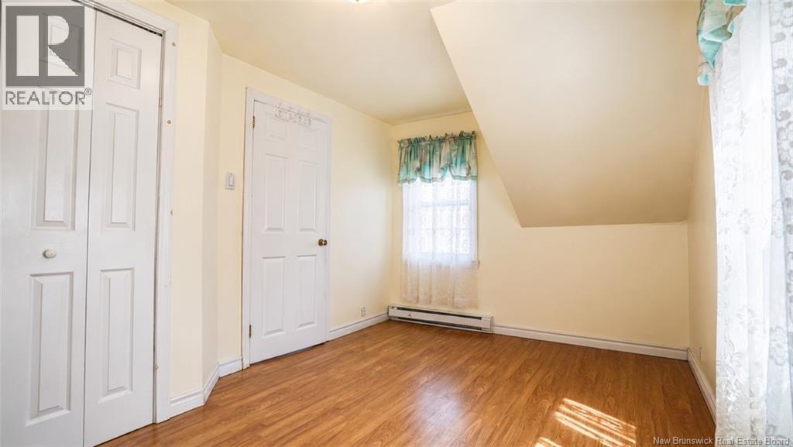
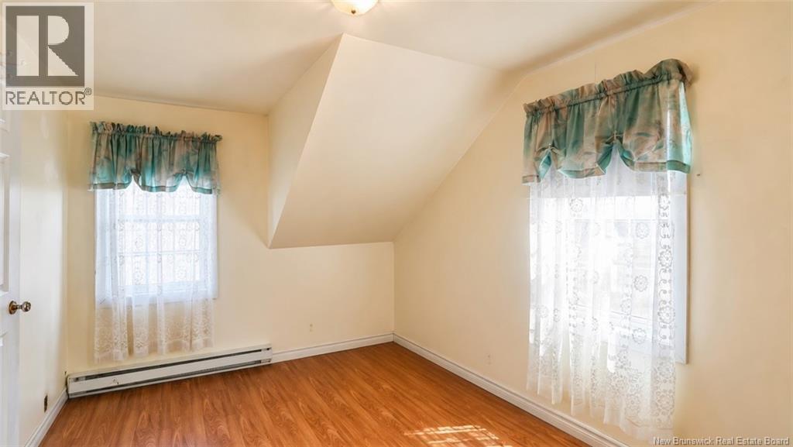
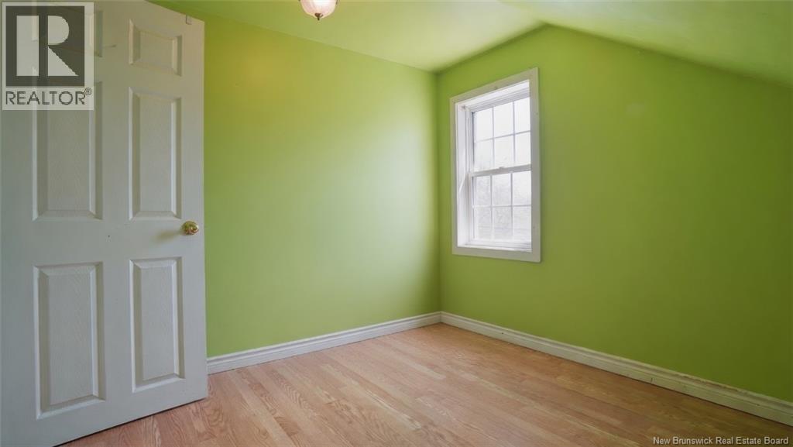
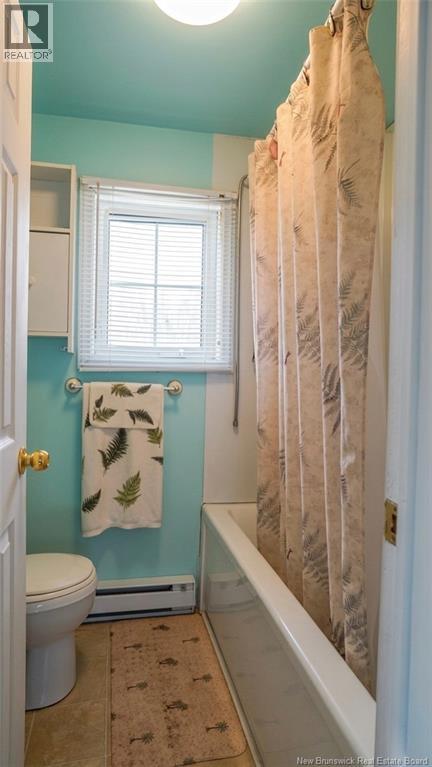
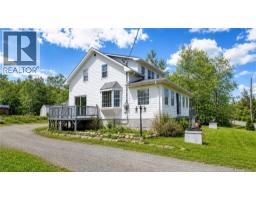
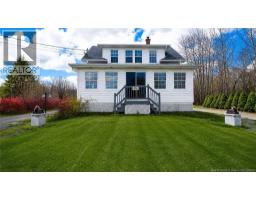
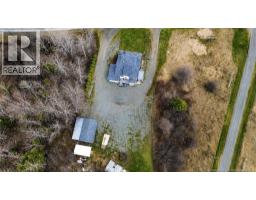
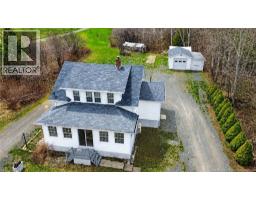
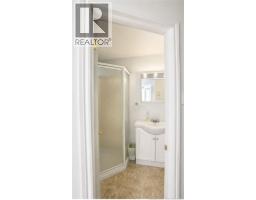
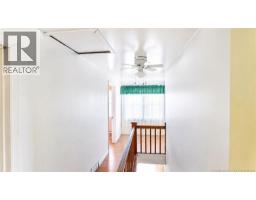
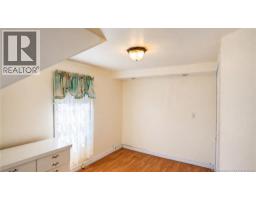
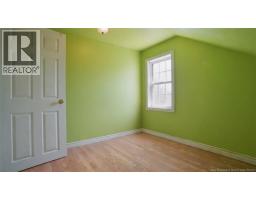
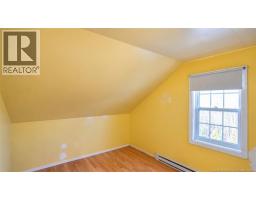
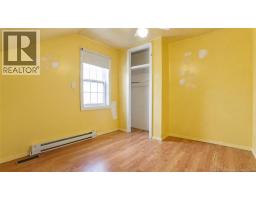
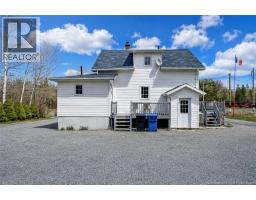
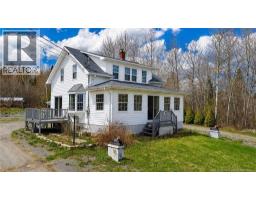
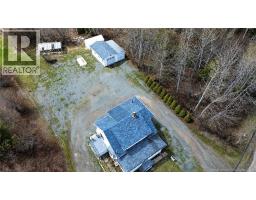
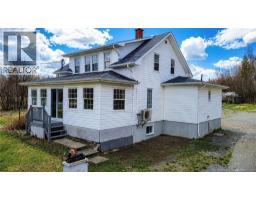
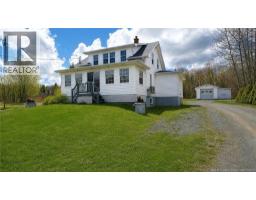
Welcome to this charming one-and-a-half-storey home offering a comfortable and functional layout for the whole family. Featuring 4 bedrooms, 2 bathrooms, and a detached garage, this property provides plenty of space both inside and out. The main floor includes a bathroom for everyday convenience, while the second floor offers additional bedrooms and a second bathroom, creating a practical setup with a bathroom on each level. The detached garage adds excellent space for parking, storage, or hobbies. A warm and inviting home with great potential, ready for its next owners to enjoy. (id:32432)
Property Details
| MLS® Number | NB139351 |
| Property Type | Single Family |
| Equipment Type | Water Heater |
| Rental Equipment Type | Water Heater |
Building
| Bathroom Total | 2 |
| Bedrooms Above Ground | 4 |
| Bedrooms Total | 4 |
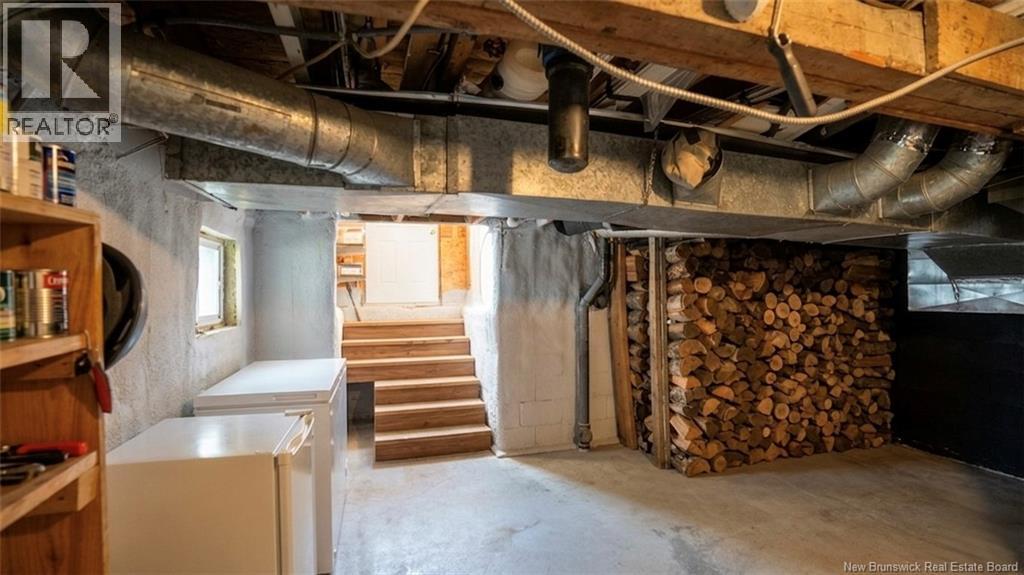
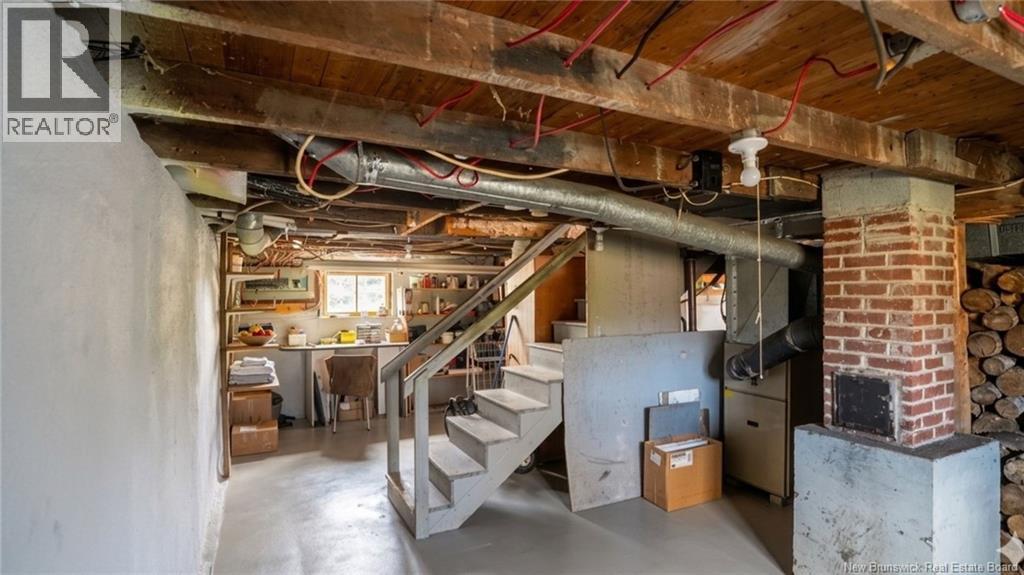
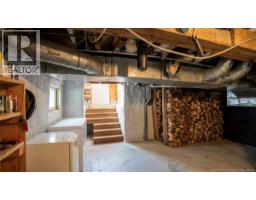
| Basement Development | Unfinished |
| Basement Type | Full (unfinished) |
| Cooling Type | Heat Pump |
| Exterior Finish | Vinyl |
| Fireplace Present | No |
| Flooring Type | Other, Wood |
| Foundation Type | Concrete |
| Heating Fuel | Electric |
| Heating Type | Baseboard Heaters, Heat Pump |
| Stories Total | 2 |
| Size Interior | 1463 Sqft |
| Total Finished Area | 1463 Sqft |
| Type | House |
| Utility Water | Well |
Land
| Acreage | No |
| Sewer | Septic System |
| Size Irregular | 0.43 |
| Size Total | 0.43 Ac |
| Size Total Text | 0.43 Ac |
Rooms
| Level | Type | Length | Width | Dimensions |
|---|---|---|---|---|
| Second Level | Bedroom | 13'1'' x 8'7'' | ||
| Second Level | Bedroom | 9'4'' x 8'6'' | ||
| Second Level | Bedroom | 11'1'' x 8'11'' | ||
| Second Level | Bedroom | 11'5'' x 8'1'' | ||
| Main Level | 3pc Bathroom | X | ||
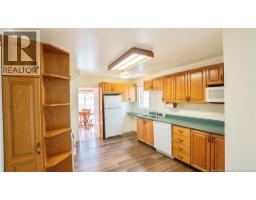
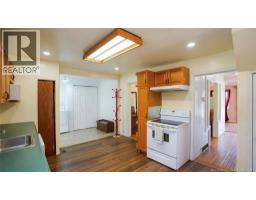
| Main Level | Kitchen | 11'3'' x 14'5'' |
https://www.realtor.ca/real-estate/29744250/496-rue-principale-pointe-verte
Interested?
Contact us for more information

Cindy Chiasson
Salesperson
agents.royallepage.ca/nbrealtors
https://www.facebook.com/nbrealtors.ca
https://www.instagram.com/stephane_and_cindy/

1370 Johnson Ave
Bathurst, New Brunswick E2A 3T7
(506) 546-0660

Stephane Comeau
Salesperson
www.nbrealtors.ca/
https://www.facebook.com/nbrealtors.ca
https://www.instagram.com/stephane_and_cindy/
1370 Johnson Ave
Bathurst, New Brunswick E2A 3T7
(506) 546-0660

The trademarks REALTOR®, REALTORS®, and the REALTOR® logo are controlled by The Canadian Real Estate Association (CREA) and identify real estate professionals who are members of CREA. The trademarks MLS®, Multiple Listing Service® and the associated logos are owned by The Canadian Real Estate Association (CREA) and identify the quality of services provided by real estate professionals who are members of CREA. The trademark DDF® is owned by The Canadian Real Estate Association (CREA) and identifies CREA's Data Distribution Facility (DDF®)
Saint John Real Estate Board Inc
Royal LePage Parkwood Realty
May 14 2026 05:13:10