



43 Chemin Alderwood Tilley Road, New Brunswick E8M 1S4
$299,900
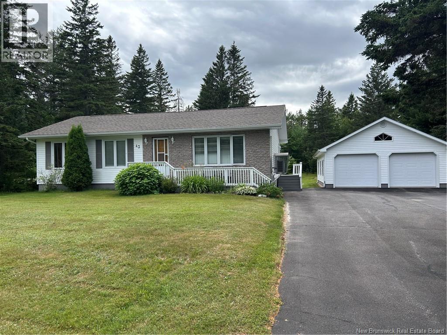
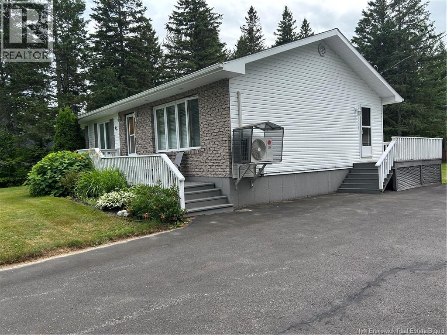
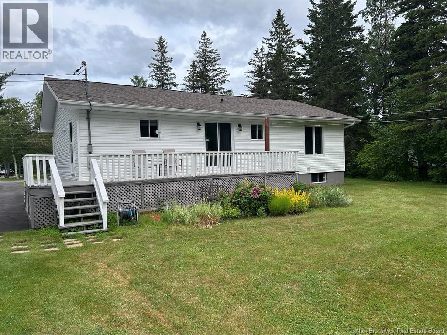
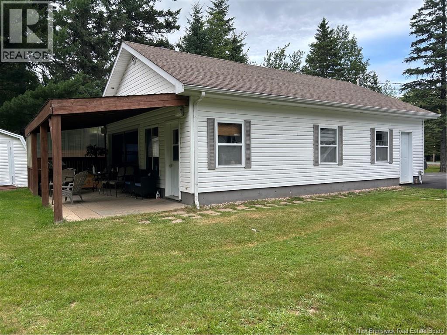
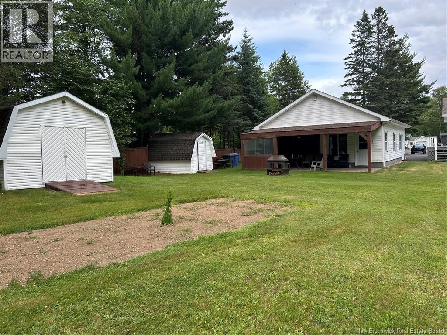
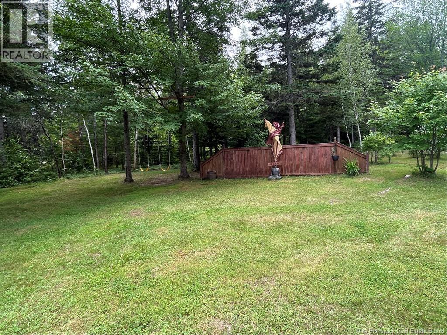
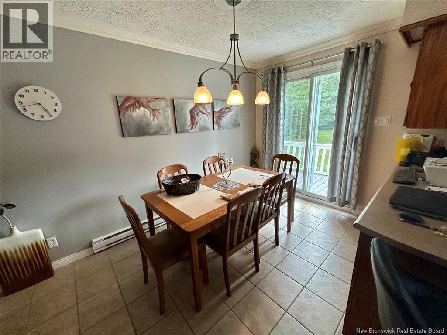
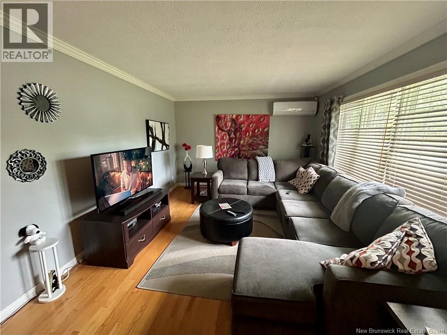
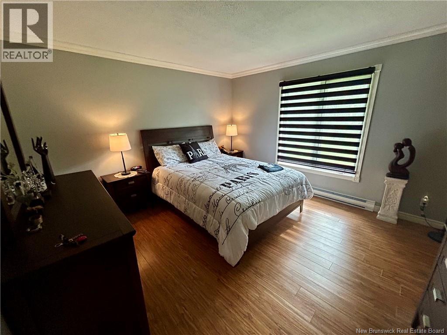
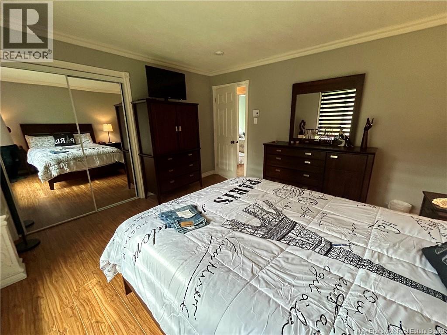
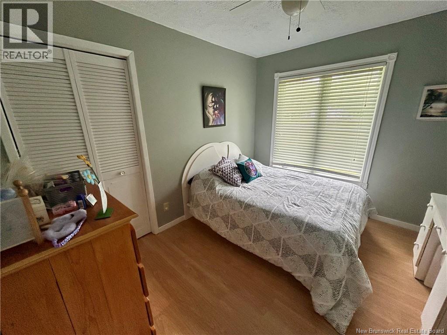
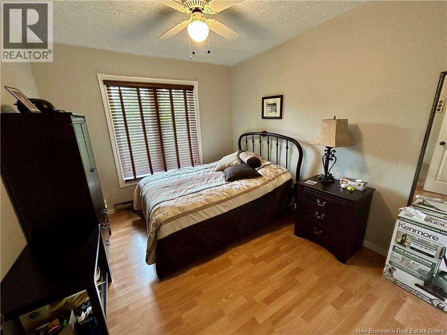
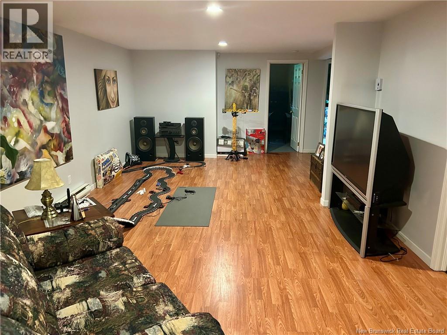
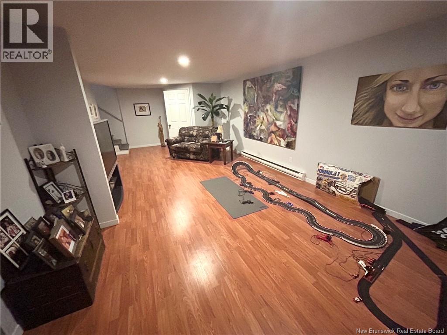
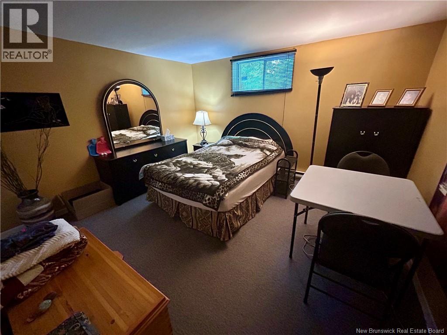
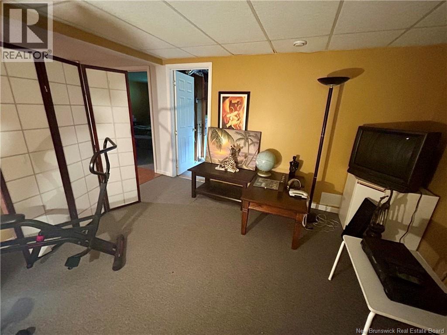
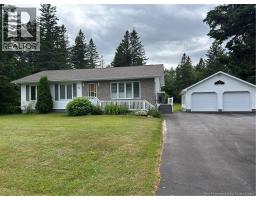
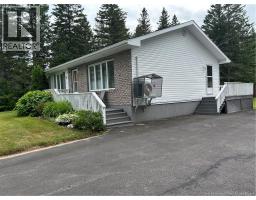
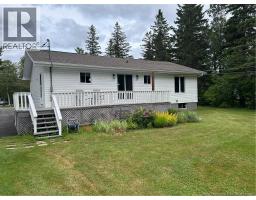
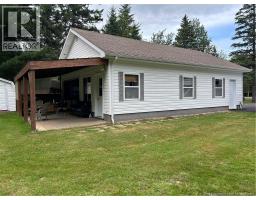
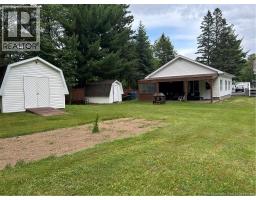
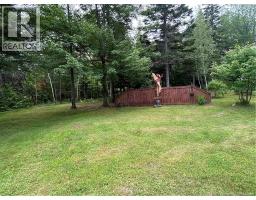
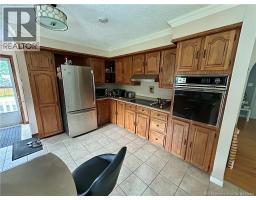
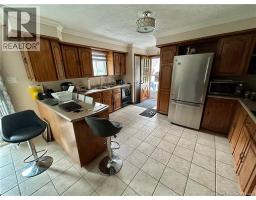
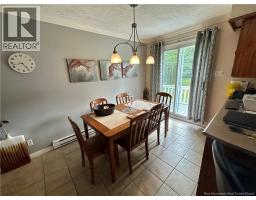
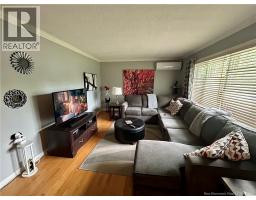
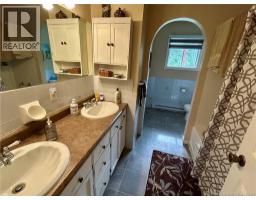
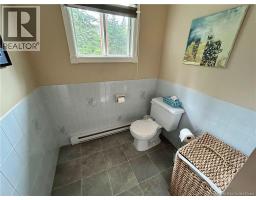
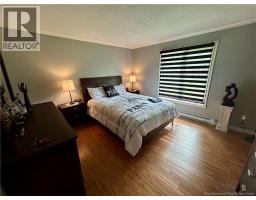
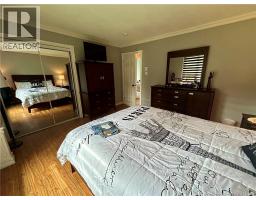
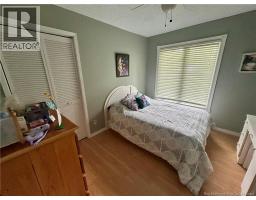
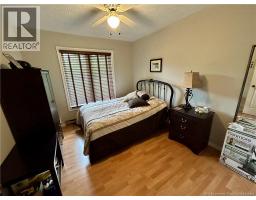
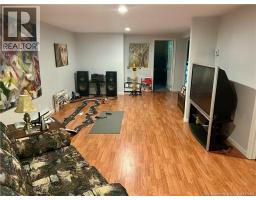
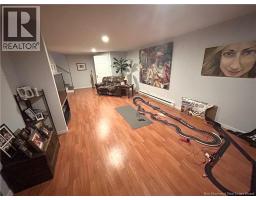
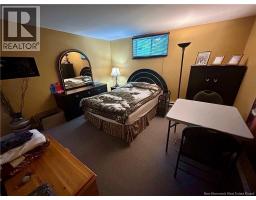
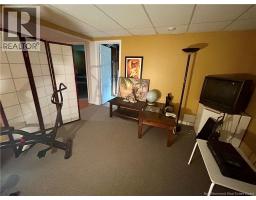
Welcome to this beautiful 4-bedroom home, ideally located on Alderwood Road, approximately 8 minutes from Tracadie, where you'll find all the amenities you need. This home offers a spacious and functional layout, perfect for family living. The semi-finished basement provides excellent potential to create additional living space to suit your needs. Outside, you'll appreciate the detached garage featuring a finished living space behind, ideal for a family room, home office, hobby area, or guest space. Situated on a lot of over one acre, this property offers plenty of outdoor space, privacy, and peaceful surroundings while remaining just minutes from town. Don't miss the opportunity to make this wonderful property your new home! (id:32432)
Property Details
| MLS® Number | NB144321 |
| Property Type | Single Family |
| Equipment Type | Water Heater |
| Features | Level Lot, Balcony/deck/patio |
| Rental Equipment Type | Water Heater |
| Structure | Shed |
Building
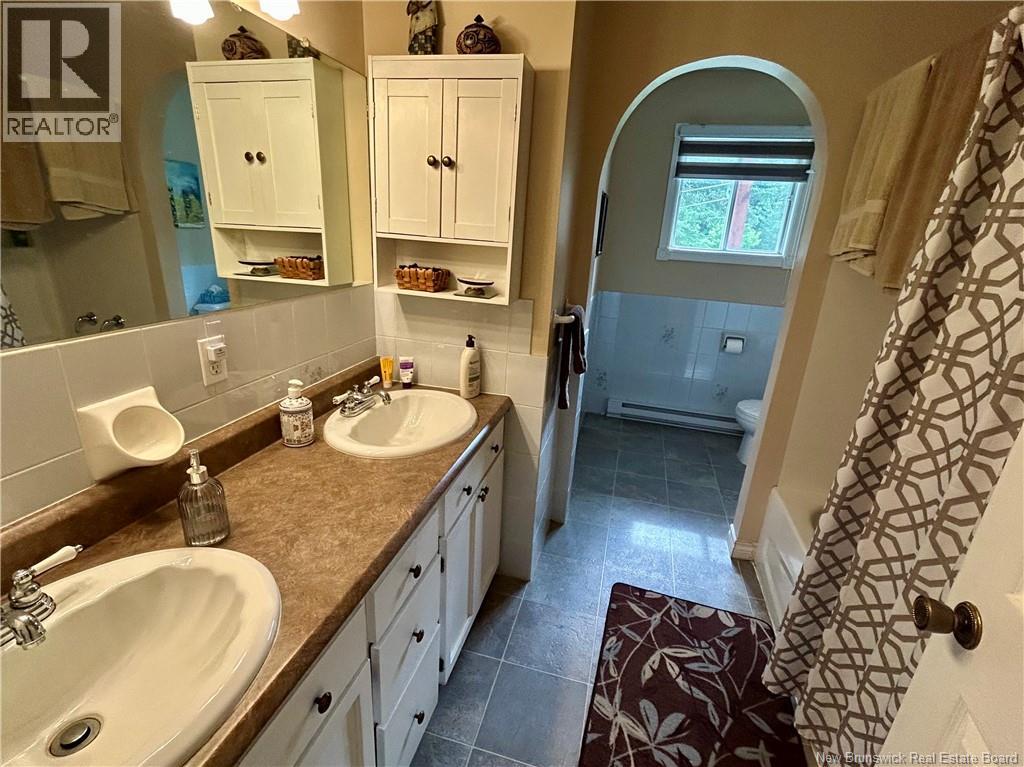
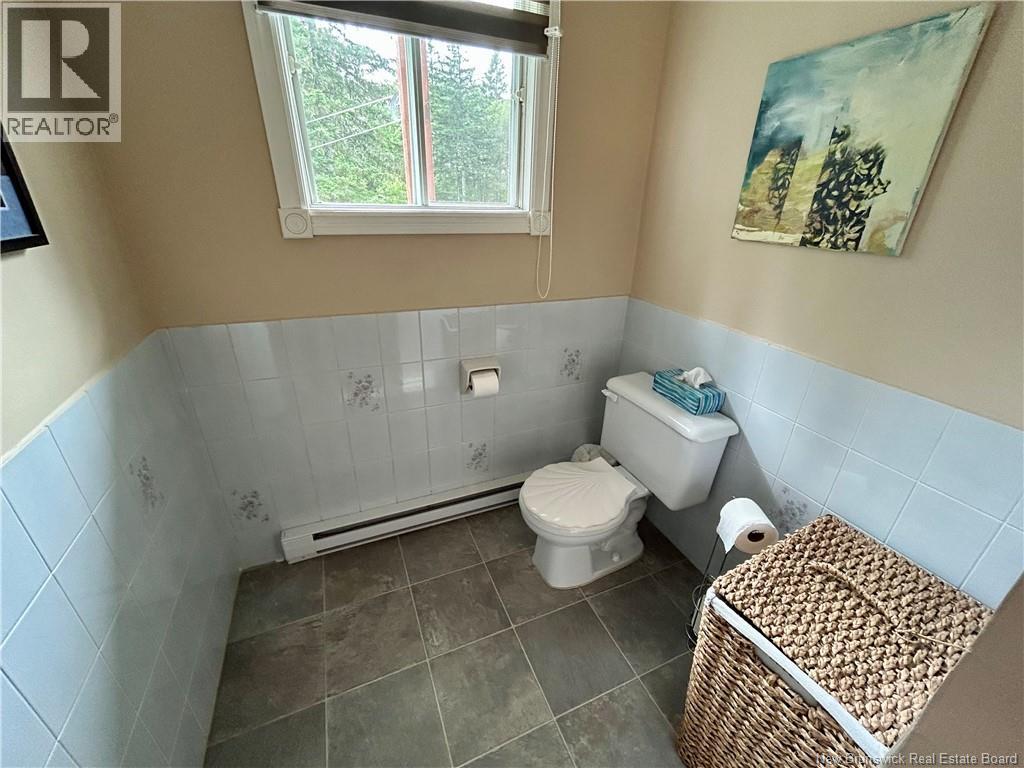
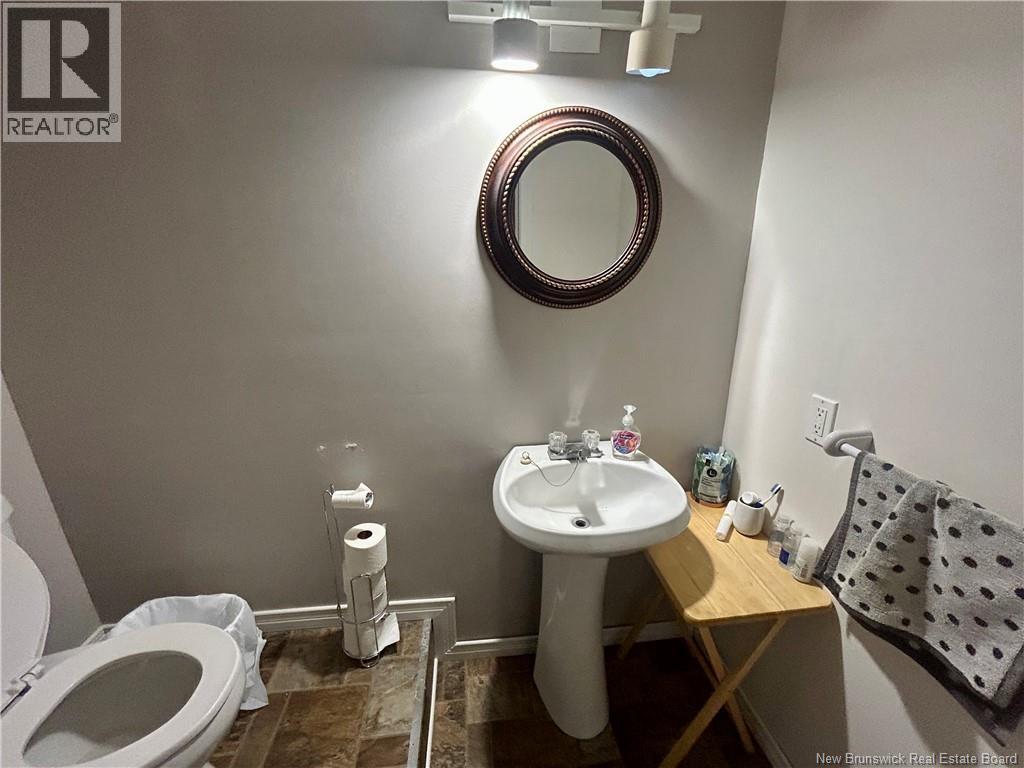
| Bathroom Total | 2 |
| Bedrooms Above Ground | 3 |
| Bedrooms Below Ground | 1 |
| Bedrooms Total | 4 |
| Architectural Style | Bungalow |
| Basement Development | Partially Finished |
| Basement Type | Full (partially Finished) |
| Constructed Date | 1988 |
| Construction Style Attachment | Detached |
| Cooling Type | Heat Pump |
| Exterior Finish | Brick, Vinyl |
| Fireplace Present | No |
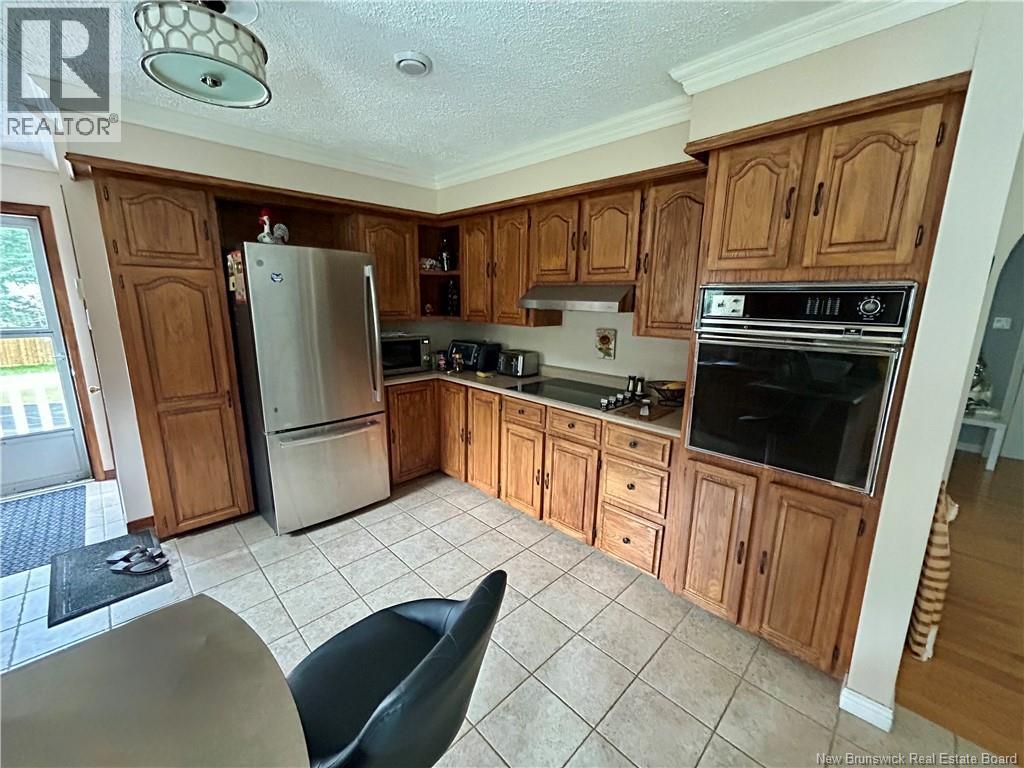
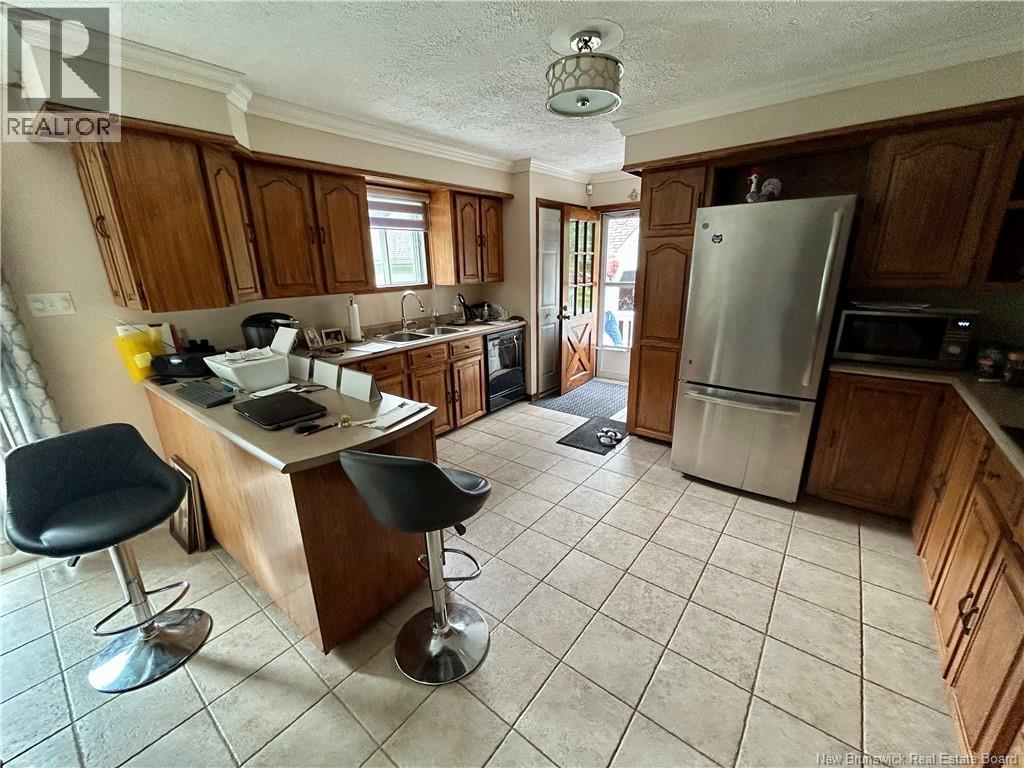
| Flooring Type | Ceramic, Laminate, Linoleum, Wood |
| Foundation Type | Concrete |
| Half Bath Total | 1 |
| Heating Fuel | Electric, Wood |
| Heating Type | Baseboard Heaters, Heat Pump, Stove |
| Stories Total | 1 |
| Size Interior | 1862 Sqft |
| Total Finished Area | 1862 Sqft |
| Type | House |
| Utility Water | Well |
Parking
| Detached Garage |
Land
| Access Type | Year-round Access, Public Road |
| Acreage | Yes |
| Landscape Features | Landscaped |
| Sewer | Septic System |
| Size Irregular | 1.36 |
| Size Total | 1.36 Ac |
| Size Total Text | 1.36 Ac |
Rooms
| Level | Type | Length | Width | Dimensions |
|---|---|---|---|---|
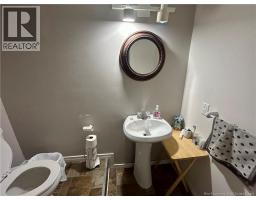
| Basement | Bath (# Pieces 1-6) | 3'6'' x 6'6'' | ||
| Basement | Office | 11'4'' x 12'0'' | ||
| Basement | Bedroom | 12'0'' x 11'6'' | ||
| Basement | Family Room | 27'6'' x 12'0'' | ||
| Main Level | Bedroom | 10'9'' x 9'6'' | ||
| Main Level | Bedroom | 13'0'' x 12'0'' | ||
| Main Level | Bedroom | 10'9'' x 9'2'' | ||
| Main Level | Bath (# Pieces 1-6) | 6'10'' x 7'10'' | ||
| Main Level | Living Room | 14'0'' x 11'10'' | ||
| Main Level | Dining Room | 12'0'' x 7'0'' | ||
| Main Level | Kitchen | 14'0'' x 11'0'' |
https://www.realtor.ca/real-estate/30059176/43-chemin-alderwood-tilley-road
Interested?
Contact us for more information

Maxime Doiron
Salesperson

401 Rue Georges Est
Tracadie, New Brunswick E1X 1B3
(506) 393-7771
(506) 393-7072

Yves Basque
Salesperson
(506) 393-7072
401 Rue Georges Est
Tracadie, New Brunswick E1X 1B3
(506) 393-7771
(506) 393-7072

The trademarks REALTOR®, REALTORS®, and the REALTOR® logo are controlled by The Canadian Real Estate Association (CREA) and identify real estate professionals who are members of CREA. The trademarks MLS®, Multiple Listing Service® and the associated logos are owned by The Canadian Real Estate Association (CREA) and identify the quality of services provided by real estate professionals who are members of CREA. The trademark DDF® is owned by The Canadian Real Estate Association (CREA) and identifies CREA's Data Distribution Facility (DDF®)
Saint John Real Estate Board Inc
RE/MAX Professionals
August 26 2026 02:05:10