



3813 Rue Luce Tracadie, New Brunswick E1X 1B5




















$575,000
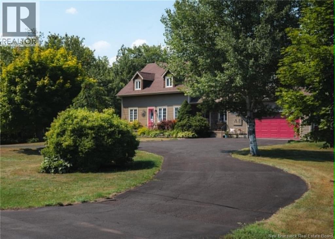
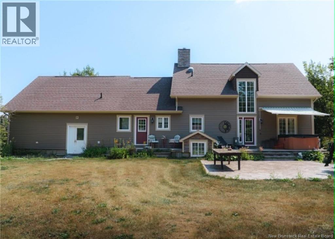
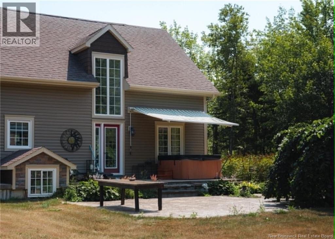
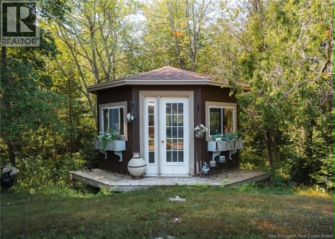
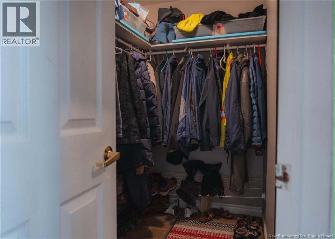
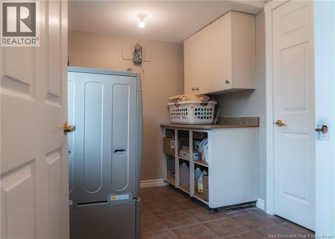
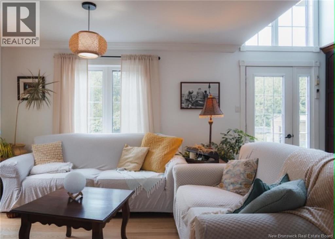
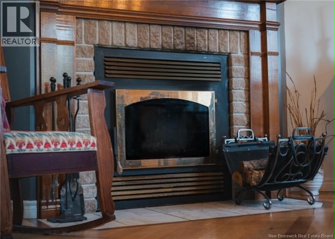
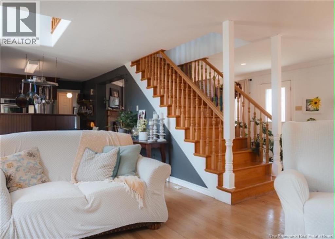
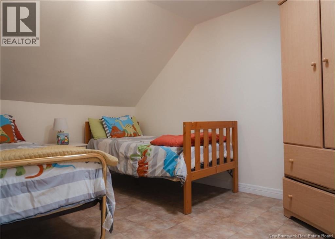
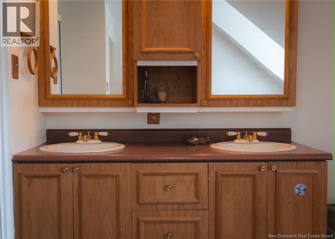
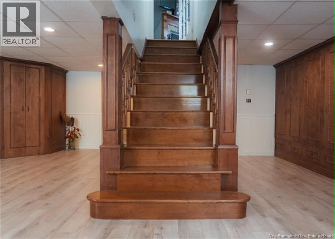
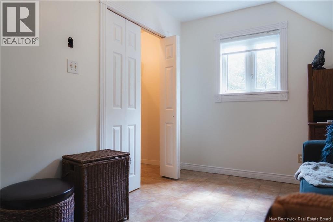
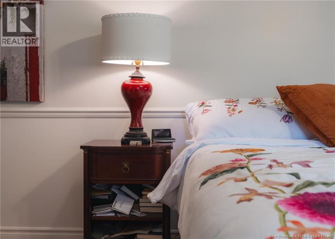
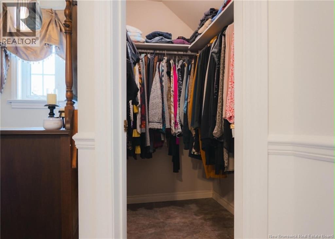
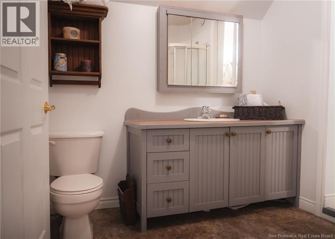
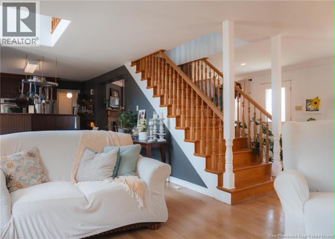
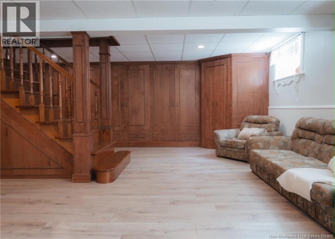
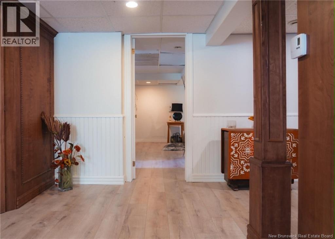
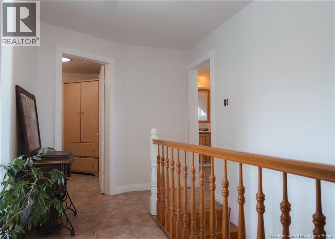
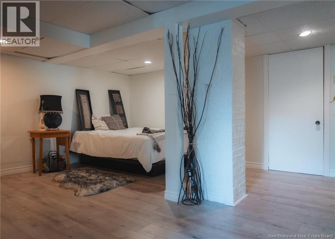
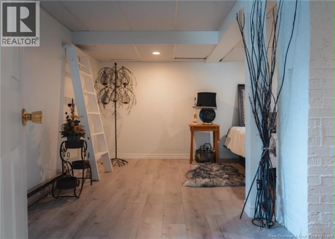
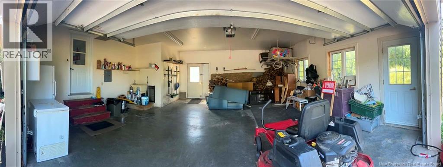
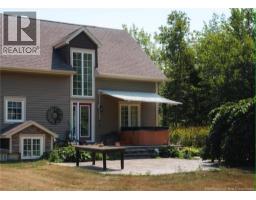
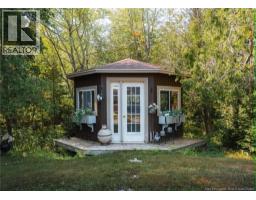
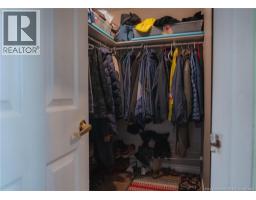
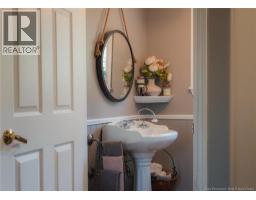
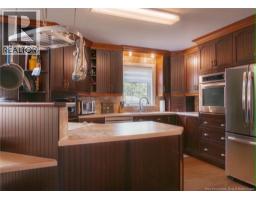
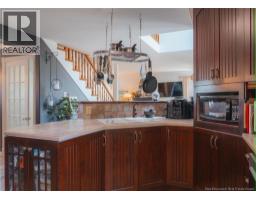
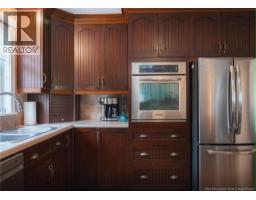
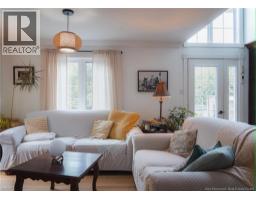
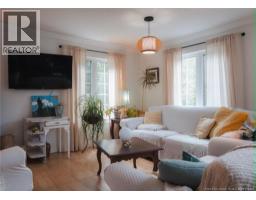
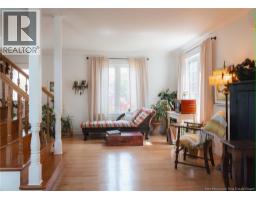
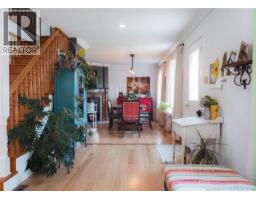
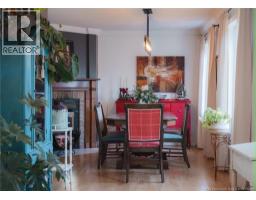
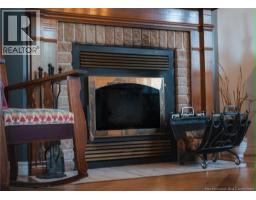
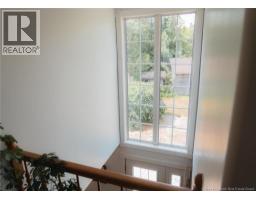
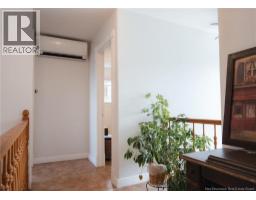
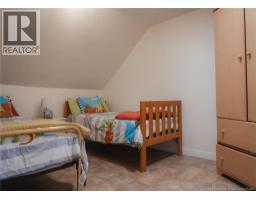
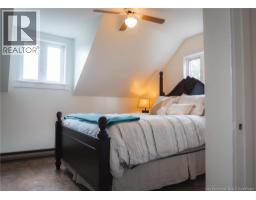
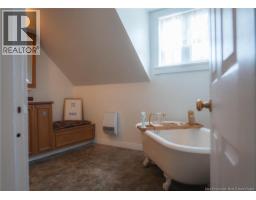
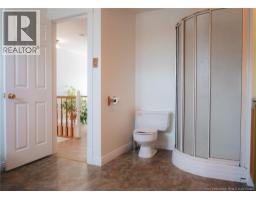
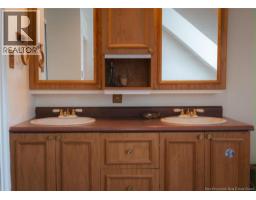
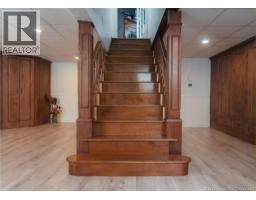
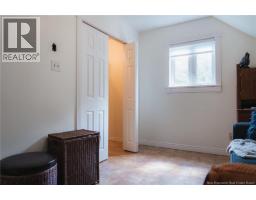
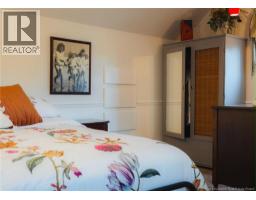
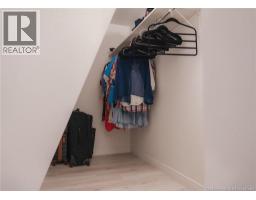
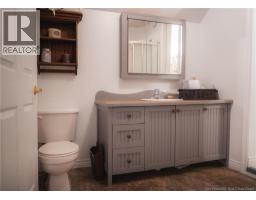
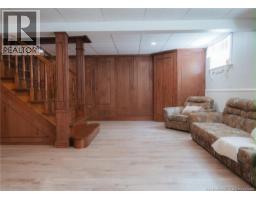
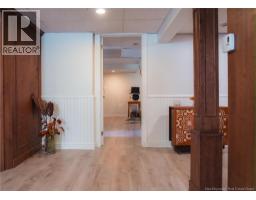
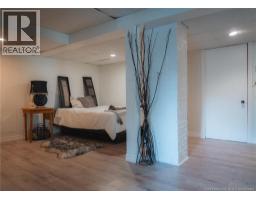
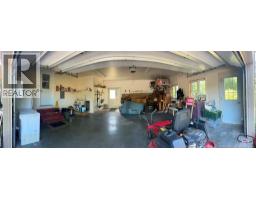
A large family home located on Luce Street in Tracadie, offering the perfect balance between town living and country charm situated on a 1.46 wooded acre lot of Natuel mature treesthis magnificent, fully finished home is ideal for a large family or for accommodating extended family members, thanks to its generous space and practical layout. The property features 5 spacious bedrooms, 3 bathrooms, and a large double garage. The expansive backyard boasts interlocking stone paving, a 25' x 9.5' concrete patio, a gazebo, and more. You will be charmed by the warm wood kitchen with built-in appliances, the magnificent wood-burning fireplace, and the oak hardwood and ceramic flooring on the main level. The primary bedroom, located above the garage, offers exceptional privacy with its own dedicated staircase; it includes an ensuite bathroom and two large walk-in closets. Three additional bedrooms are located on the second floor, accessible via a second staircase from the living room. For optimal year-round comfort, the home is equipped with heat pumps on every level. The fully finished basement includes a family room, a bedroom, and ample storage cabinetry. Conveniently located near shops, schools, and all amenities, this unique property offers space, comfort, and tranquility in an exceptional natural setting. All measurements are approximate. (id:32432)
Property Details
| MLS® Number | NB138492 |
| Property Type | Single Family |
| Features | Balcony/deck/patio |
Building
| Bathroom Total | 3 |
| Bedrooms Above Ground | 4 |
| Bedrooms Below Ground | 1 |
| Bedrooms Total | 5 |
| Architectural Style | Cape Cod |
| Constructed Date | 1980 |
| Construction Style Attachment | Detached |
| Cooling Type | Heat Pump |
| Exterior Finish | Stone, Vinyl |
| Fireplace Fuel | Wood |
| Fireplace Present | Yes |
| Fireplace Type | Conventional |
| Flooring Type | Ceramic, Laminate, Hardwood |
| Foundation Type | Concrete |
| Half Bath Total | 1 |
| Heating Fuel | Electric, Wood |
| Heating Type | Baseboard Heaters, Heat Pump, Stove |
| Stories Total | 2 |
| Size Interior | 3015 Sqft |
| Total Finished Area | 3015 Sqft |
| Type | House |
| Utility Water | Municipal Water |
Parking
| Attached Garage | |
| Garage |
Land
| Acreage | Yes |
| Sewer | Municipal Sewage System |
| Size Irregular | 1.46 |
| Size Total | 1.46 Ac |
| Size Total Text | 1.46 Ac |
Rooms
| Level | Type | Length | Width | Dimensions |
|---|---|---|---|---|
| Second Level | Bedroom | 9' x 12'6'' | ||
| Second Level | Bedroom | 17'5'' x 12' | ||
| Second Level | Bedroom | 13'5'' x 12'8'' | ||
| Second Level | 5pc Bathroom | 11' x 12' | ||
| Second Level | Primary Bedroom | 25'4'' x 12' | ||
| Second Level | 3pc Ensuite Bath | 7'7'' x 10' | ||
| Main Level | 2pc Bathroom | X | ||
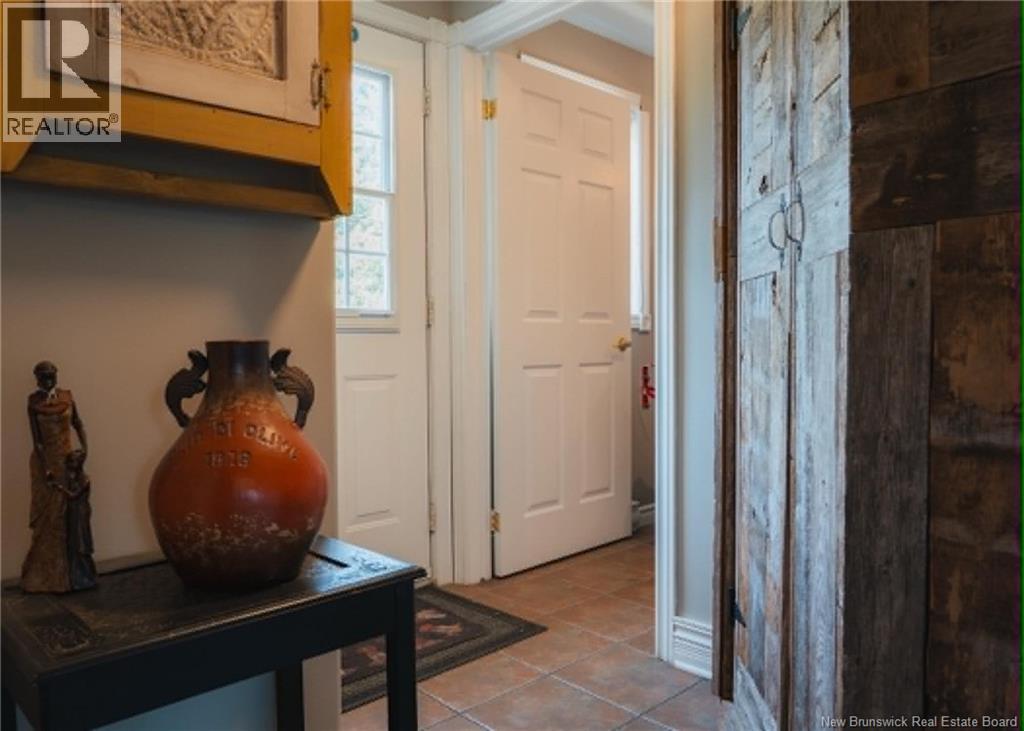
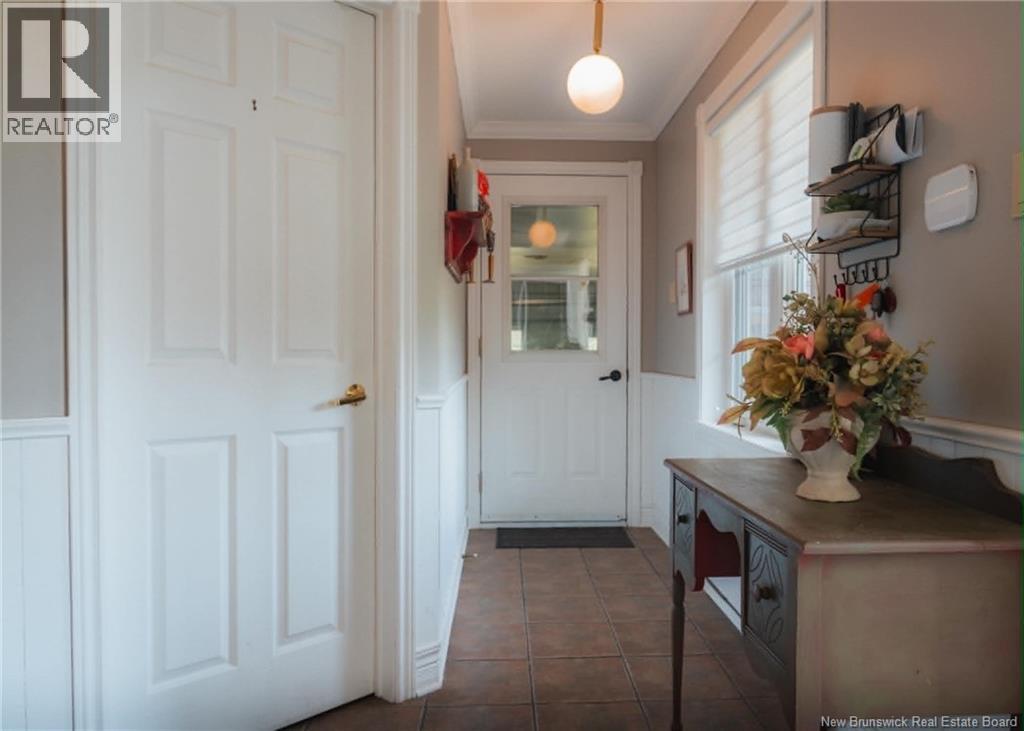
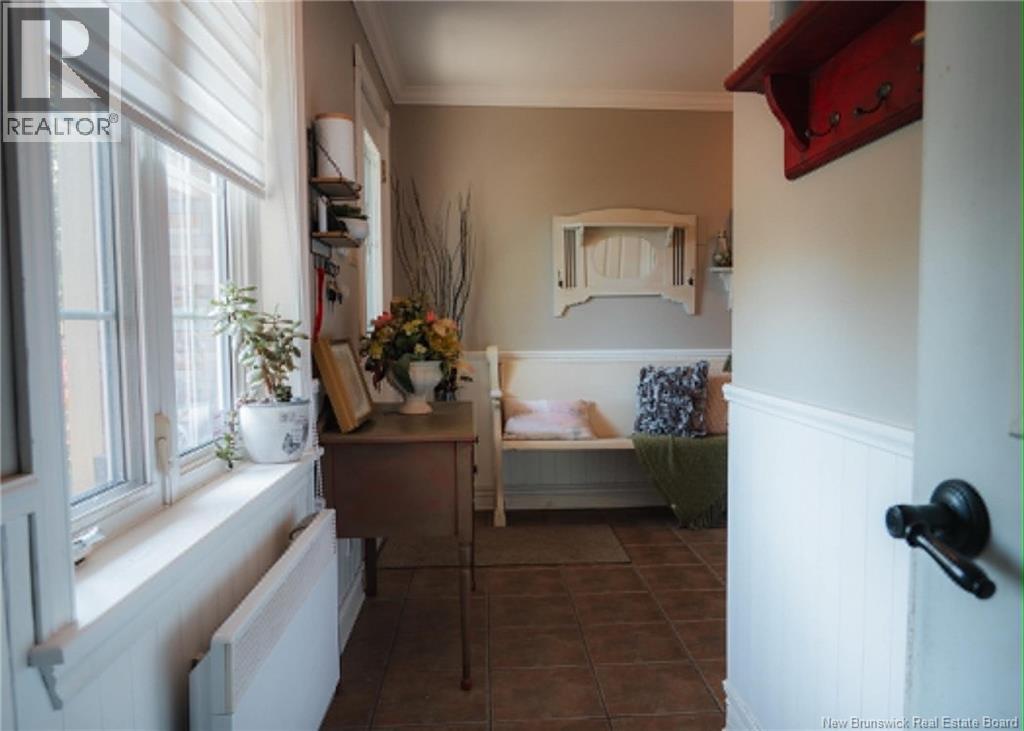
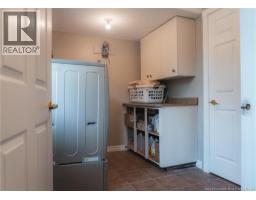
| Main Level | Mud Room | 20' x 15'6'' | ||
| Main Level | Office | 16' x 8' | ||
| Main Level | Living Room | 12' x 15' | ||
| Main Level | Dining Room | 10' x 14' | ||
| Main Level | Kitchen | 12' |
https://www.realtor.ca/real-estate/29724603/3813-rue-luce-tracadie
Interested?
Contact us for more information

Majella Mcgraw Bouchard
Salesperson
(506) 855-3258

640 Mountain Road
Moncton, New Brunswick E1C 2P3
(506) 384-3300
www.remaxnb.ca/

Jonathan Emery
Salesperson
640 Mountain Road
Moncton, New Brunswick E1C 2P3
(506) 384-3300
www.remaxnb.ca/

The trademarks REALTOR®, REALTORS®, and the REALTOR® logo are controlled by The Canadian Real Estate Association (CREA) and identify real estate professionals who are members of CREA. The trademarks MLS®, Multiple Listing Service® and the associated logos are owned by The Canadian Real Estate Association (CREA) and identify the quality of services provided by real estate professionals who are members of CREA. The trademark DDF® is owned by The Canadian Real Estate Association (CREA) and identifies CREA's Data Distribution Facility (DDF®)
Saint John Real Estate Board Inc
RE/MAX Quality Real Estate Inc.
October 08 2026 08:13:38