



316 St Andrew Street Bathurst, New Brunswick E2A 1C5






























$179,900
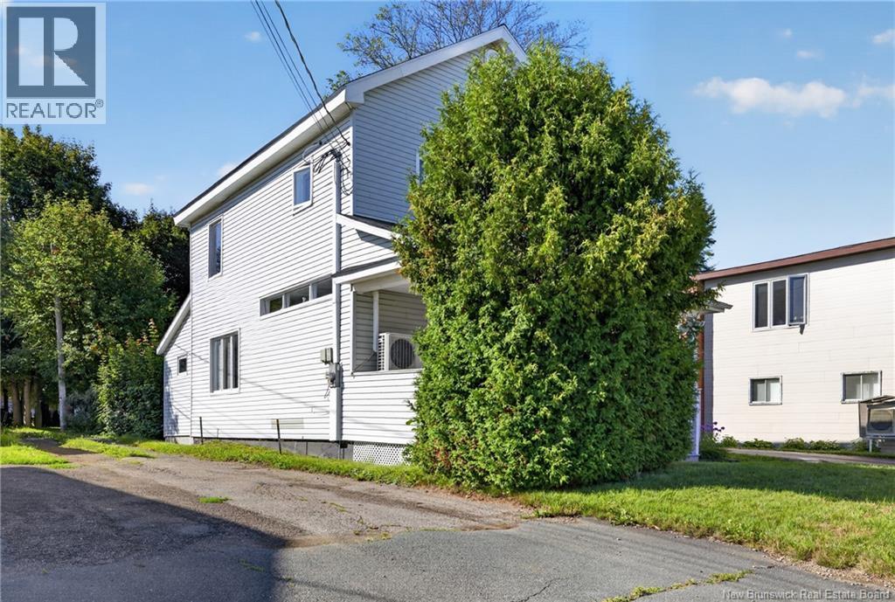
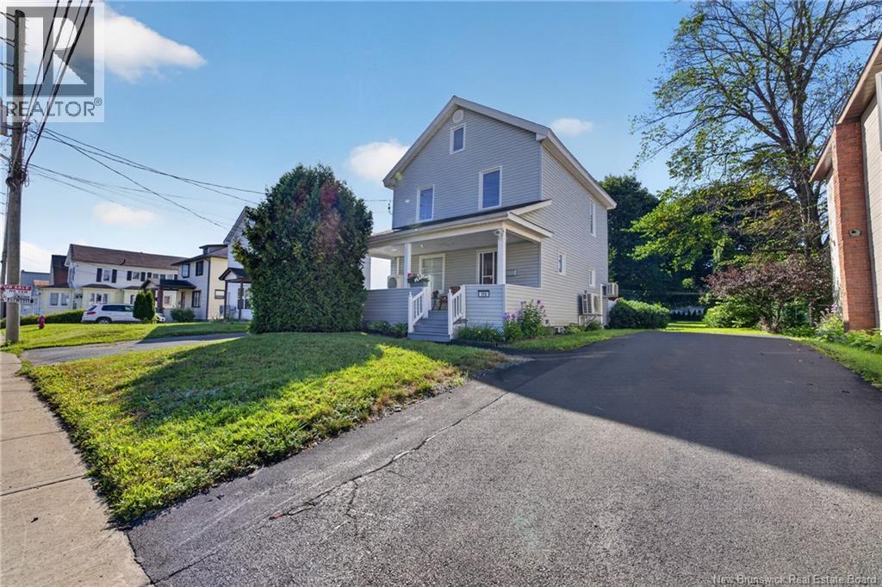
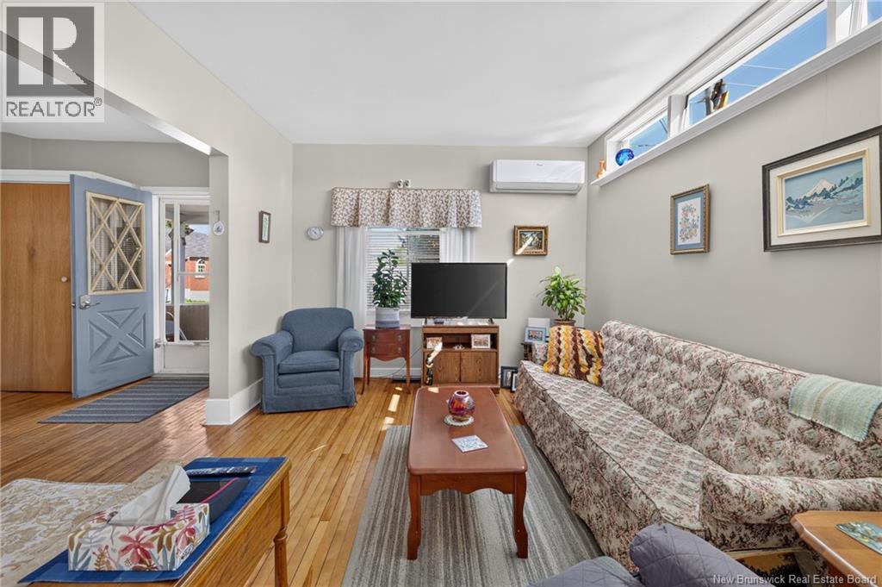
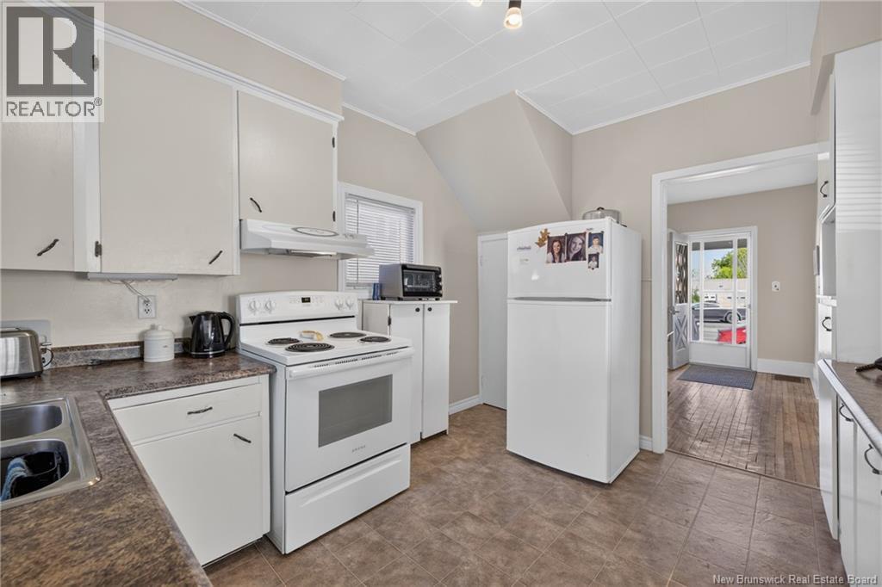
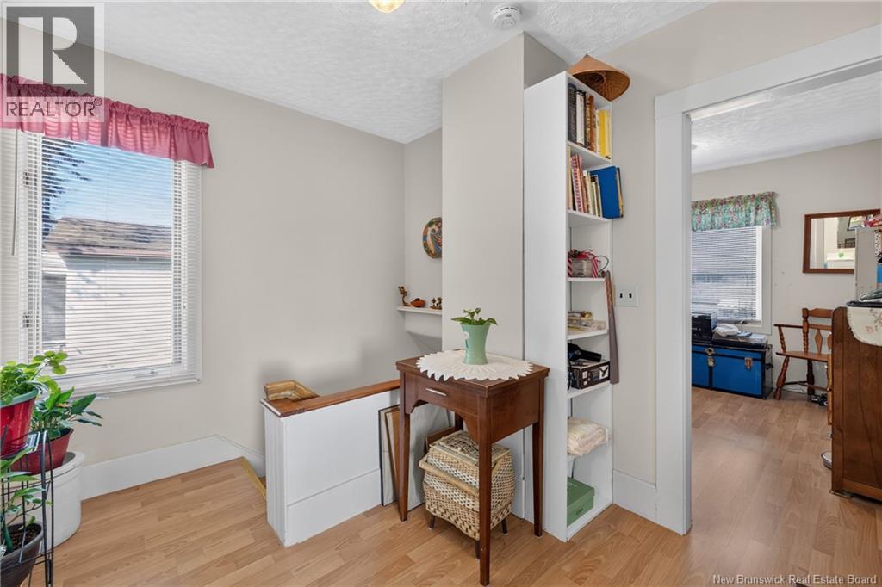
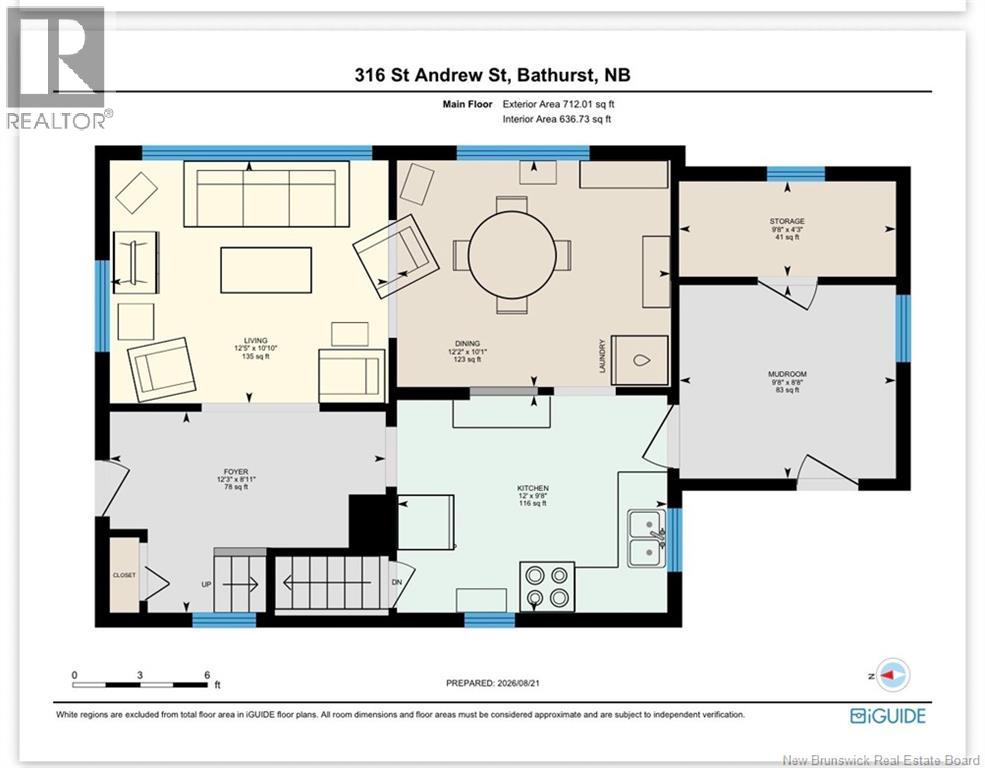
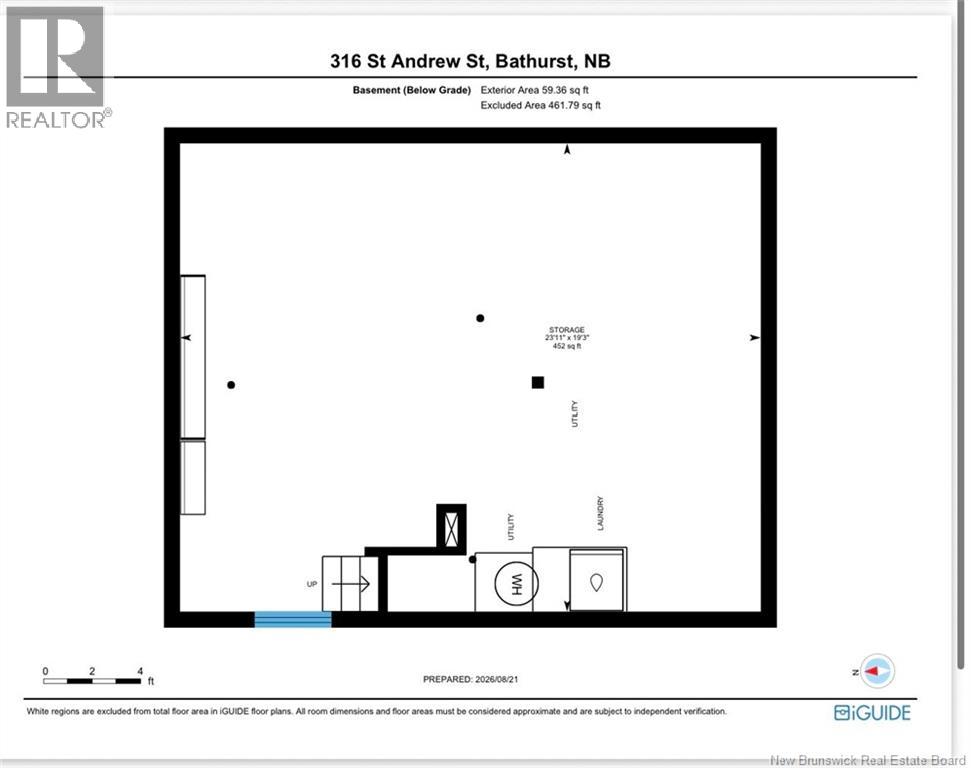
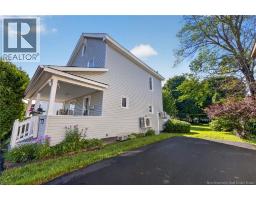
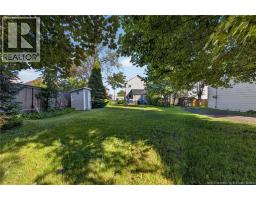
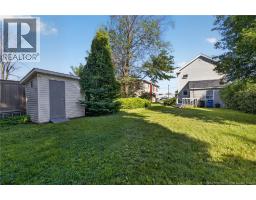
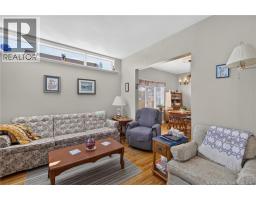
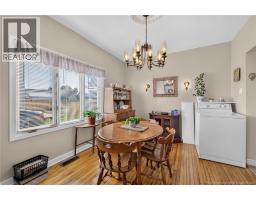
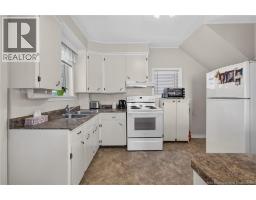
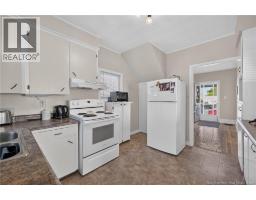
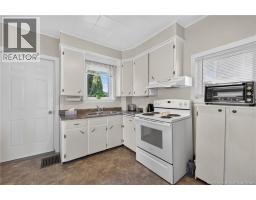
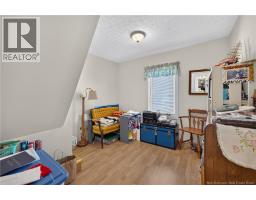
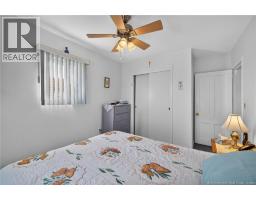
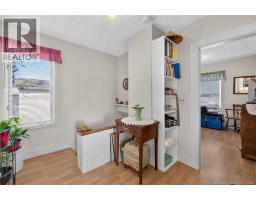
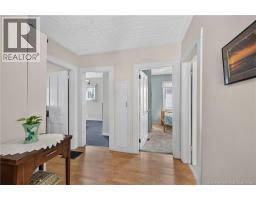
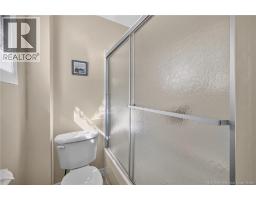
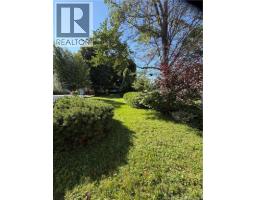
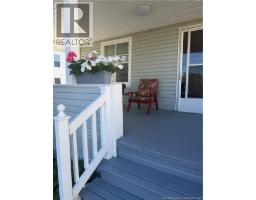
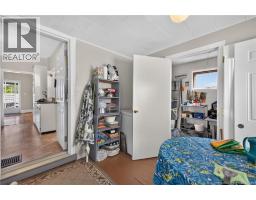
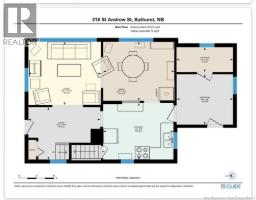
Welcome to this well-maintained 3-bedroom home in the heart of downtown Bathurst, offering the character and charm of an older home along with several important modern updates. The main floor features a welcoming living room with a beautiful transom window, a separate dining room both areas with hardwood floors, and a functional kitchen with utility area at the rear providing access to the back patio and yard. This utility area offers additional usable space and, for a buyer looking to renovate, could potentially provide an opportunity for a future main-floor laundry area and half bath. Upstairs youll find three bedrooms and a full bathroom, along with access to a walk-up attic offering excellent storage and exciting potential for future development. Comfort is well covered with a central heat pump along with mini-split heat pumps, providing efficient heating and cooling throughout the seasons. The home also features a 200-amp breaker panel. The basement is dry and insulated and includes the home's laundry area. For the seller's personal convenience, her washer is presently located in a corner of the dining room, but the original laundry setup remains available in the basement. If you appreciate the warmth and character of an older home but want the comfort of modern heating, electrical upgrades and a property that has been well cared for, this downtown Bathurst home is certainly worth a look. With three bedrooms, a walk-up attic, a great backyard and future renovation possibilities, there is plenty here for the next owner to make their own all while enjoying the convenience of a central location close to downtown amenities. Priced right this home won't sit on the market long. (id:32432)
Property Details
| MLS® Number | NB146392 |
| Property Type | Single Family |
| Amenities Near By | Shopping |
| Features | Level Lot, Balcony/deck/patio |
| Road Type | Paved Road |
| Structure | Shed |
Building
| Bathroom Total | 1 |
| Bedrooms Above Ground | 3 |
| Bedrooms Total | 3 |
| Basement Development | Unfinished |
| Basement Type | Full (unfinished) |
| Cooling Type | Central Air Conditioning, Air Conditioned, Heat Pump |
| Exterior Finish | Vinyl |
| Fireplace Present | No |
| Flooring Type | Carpeted, Hardwood |
| Foundation Type | Concrete |
| Heating Type | Heat Pump |
| Stories Total | 3 |
| Size Interior | 1134 Sqft |
| Total Finished Area | 1134 Sqft |
| Type | House |
| Utility Water | Municipal Water |
Land
| Access Type | Year-round Access, Road Access, Public Road |
| Acreage | No |
| Land Amenities | Shopping |
| Landscape Features | Landscaped |
| Sewer | Municipal Sewage System |
| Size Irregular | 836 |
| Size Total | 836 M2 |
| Size Total Text | 836 M2 |
Rooms
| Level | Type | Length | Width | Dimensions |
|---|---|---|---|---|
| Second Level | Bedroom | 9'6'' x 13'11'' | ||
| Second Level | Bedroom | 9'7'' x 10'6'' | ||
| Second Level | Bedroom | 10'2'' x 10'5'' | ||
| Second Level | 4pc Bathroom | 10'2'' x 5'6'' | ||
| Basement | Storage | 19'3'' x 23'11'' | ||
| Main Level | Storage | 4'3'' x 9'7'' | ||
| Main Level | Mud Room | 8'8'' x 9'8'' | ||
| Main Level | Foyer | 8'11'' x 12'3'' | ||
| Main Level | Kitchen | 9'8'' x 12' | ||
| Main Level | Dining Room | 10'1'' x 12'2'' | ||
| Main Level | Living Room | 10'10'' x 12'5'' |
https://www.realtor.ca/real-estate/30183811/316-st-andrew-street-bathurst
Interested?
Contact us for more information

Angela Boyle
Salesperson
(506) 546-0673
www.angelaboyle.ca/

1370 Johnson Ave
Bathurst, New Brunswick E2A 3T7
(506) 546-0660

The trademarks REALTOR®, REALTORS®, and the REALTOR® logo are controlled by The Canadian Real Estate Association (CREA) and identify real estate professionals who are members of CREA. The trademarks MLS®, Multiple Listing Service® and the associated logos are owned by The Canadian Real Estate Association (CREA) and identify the quality of services provided by real estate professionals who are members of CREA. The trademark DDF® is owned by The Canadian Real Estate Association (CREA) and identifies CREA's Data Distribution Facility (DDF®)
Saint John Real Estate Board Inc
Royal LePage Parkwood Realty
August 21 2026 04:42:28