



310 Riverside Drive Bathurst, New Brunswick E2A 2L9





$299,900
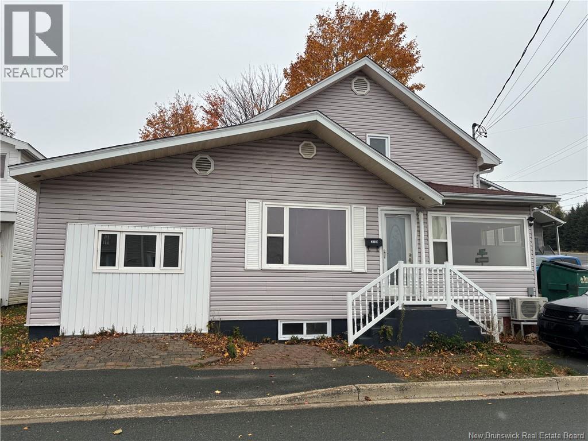
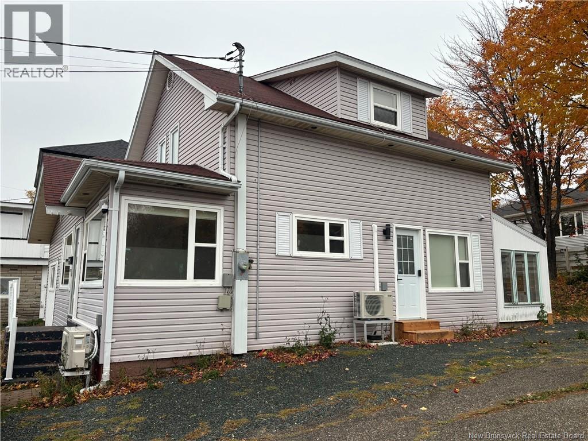
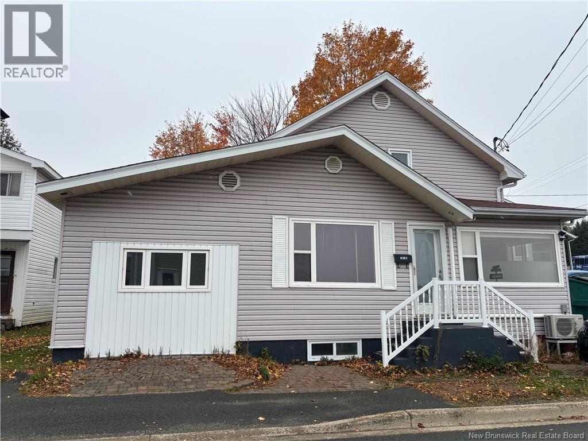
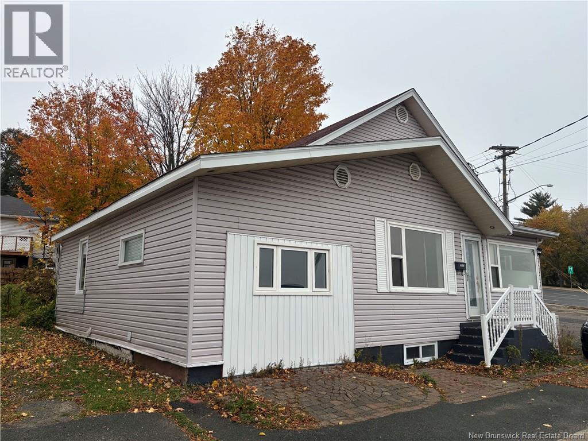
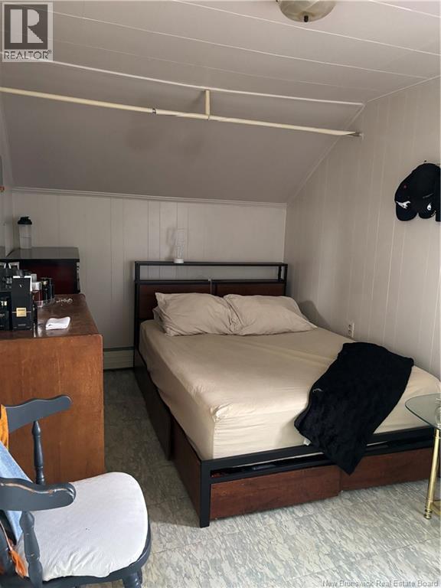
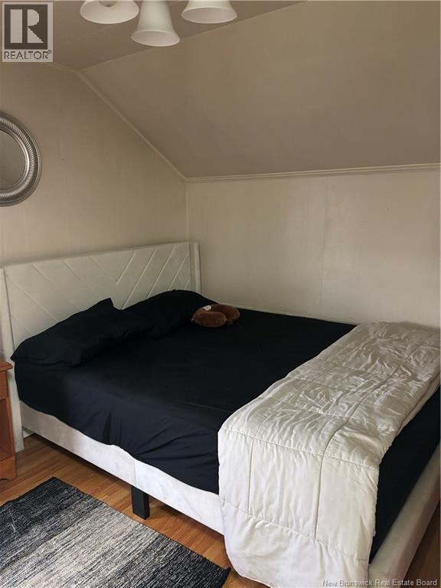
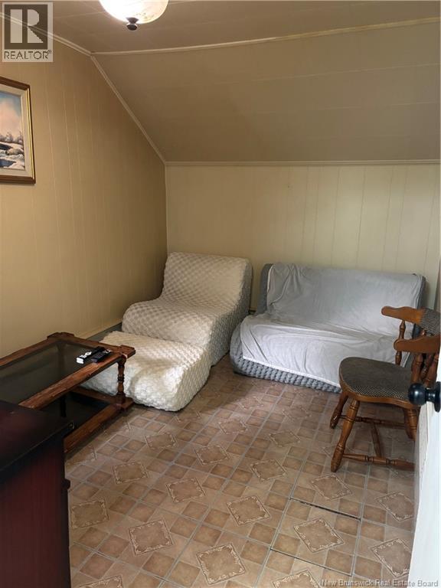
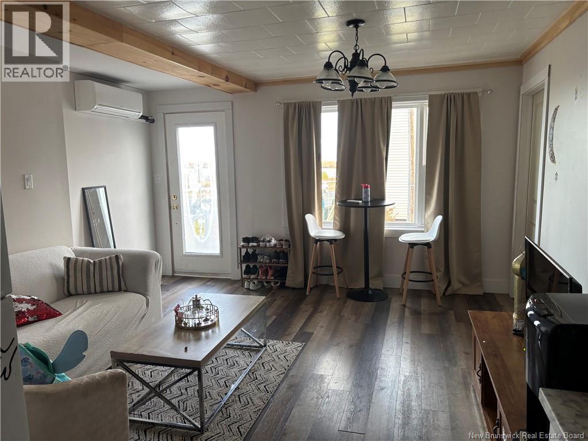
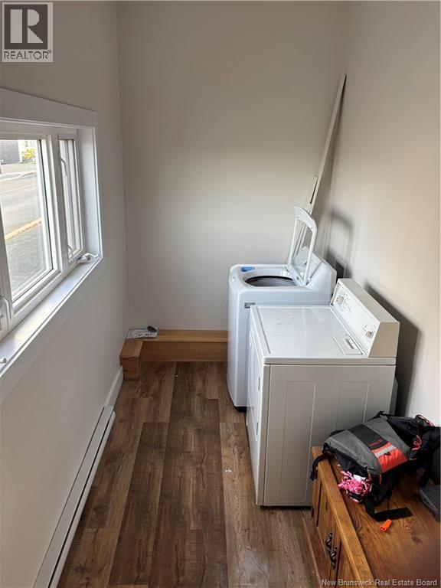
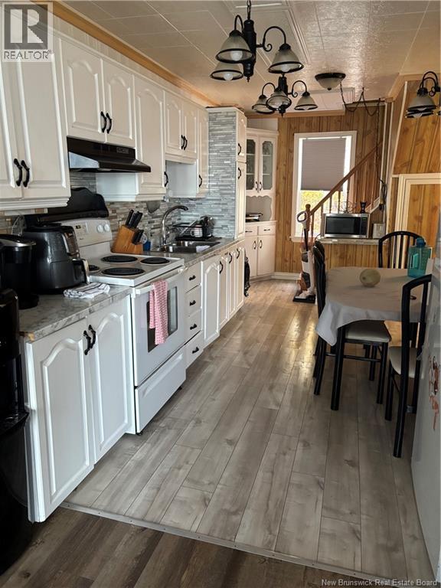
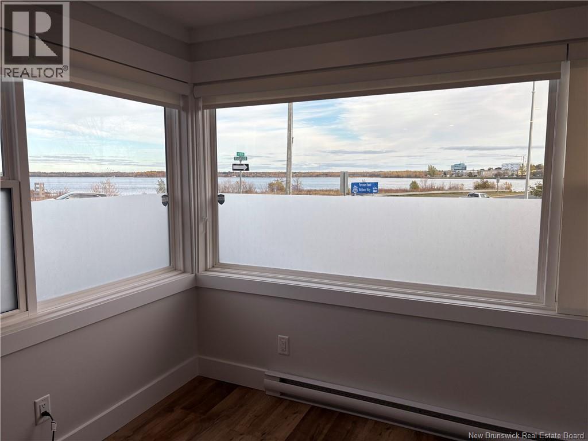
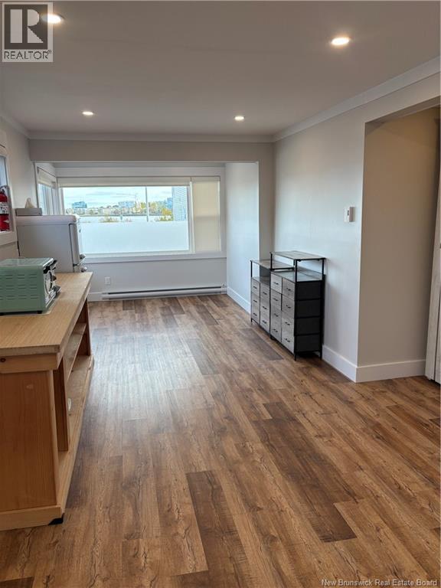
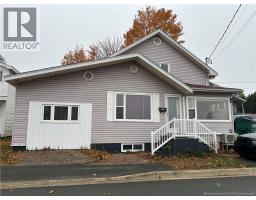
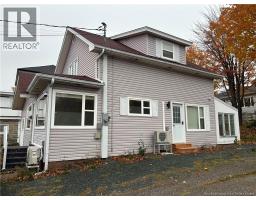
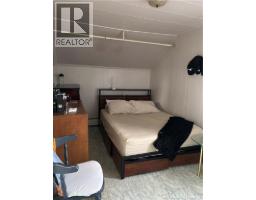
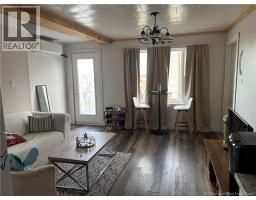
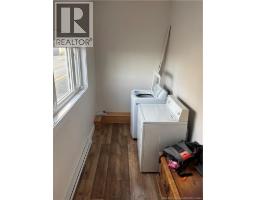
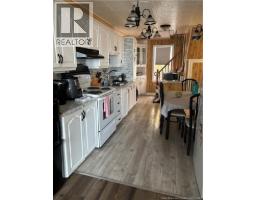
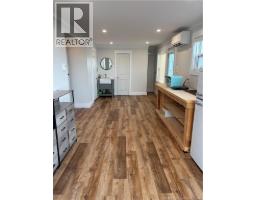
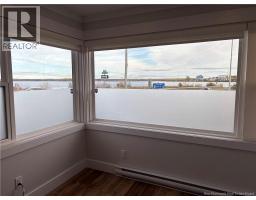
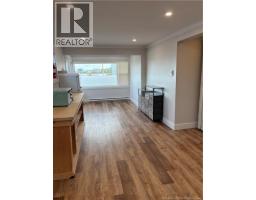
Newly Renovated home, Ideal for multi generational living or rental. Currently set up to offer 1 room with full bathroom and Murphy pull down bed with heat pump for heating and cooling. Middle of home offer full kitchen, living rom and 4 bedrooms and full bathroom upstairs. Other side of the home offers another room with full bathroom, living and sleeping area. Currently used as 3 separate rentals with a shared kitchen. (id:32432)
Property Details
| MLS® Number | NB149712 |
| Property Type | Single Family |
Building
| Bathroom Total | 3 |
| Bedrooms Above Ground | 6 |
| Bedrooms Total | 6 |
| Basement Development | Unfinished |
| Basement Type | Full (unfinished) |
| Construction Style Attachment | Detached |
| Cooling Type | Heat Pump |
| Exterior Finish | Vinyl |
| Fireplace Present | No |
| Flooring Type | Laminate |
| Foundation Type | Concrete |
| Heating Type | Heat Pump |
| Stories Total | 2 |
| Size Interior | 1600 Sqft |
| Total Finished Area | 1600 Sqft |
| Type | House |
| Utility Water | Municipal Water |
Land
| Access Type | Year-round Access, Public Road |
| Acreage | No |
| Sewer | Municipal Sewage System |
| Size Irregular | 325 |
| Size Total | 325 M2 |
| Size Total Text | 325 M2 |
Rooms
| Level | Type | Length | Width | Dimensions |
|---|---|---|---|---|
| Second Level | Bath (# Pieces 1-6) | 6'3'' x 5'9'' | ||
| Second Level | Bedroom | 8' x 8' | ||
| Second Level | Bedroom | 8'2'' x 8' | ||
| Second Level | Bedroom | 7'1'' x 7'3'' | ||
| Second Level | Bedroom | 8'2'' x 7'3'' | ||
| Main Level | Bedroom | 22'1'' x 12'8'' | ||
| Main Level | Living Room | 8'2'' x 10'6'' | ||
| Main Level | Kitchen | 8'2'' x 12'4'' | ||
| Main Level | Bedroom | 22'1'' x 12'4'' |
https://www.realtor.ca/real-estate/30412721/310-riverside-drive-bathurst
Interested?
Contact us for more information

Chris Drysdale
Agent Manager
(506) 546-7770
www.northshoreadvantagerealty.ca/
www.linkedin.com/pub/chris-drysdale/48/682/31b

275 King Ave
Bathurst, New Brunswick E2A 1N9
(506) 546-7777
www.northshoreadvantagerealty.ca/

The trademarks REALTOR®, REALTORS®, and the REALTOR® logo are controlled by The Canadian Real Estate Association (CREA) and identify real estate professionals who are members of CREA. The trademarks MLS®, Multiple Listing Service® and the associated logos are owned by The Canadian Real Estate Association (CREA) and identify the quality of services provided by real estate professionals who are members of CREA. The trademark DDF® is owned by The Canadian Real Estate Association (CREA) and identifies CREA's Data Distribution Facility (DDF®)
Saint John Real Estate Board Inc
North Shore Advantage Realty Ltd.
October 16 2026 07:42:41