



2770 Route 180 South Tetagouche, New Brunswick E2A 4Z3
$324,900
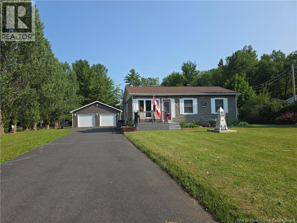
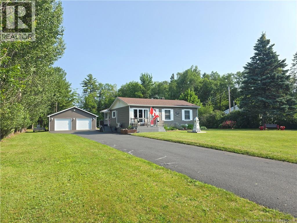
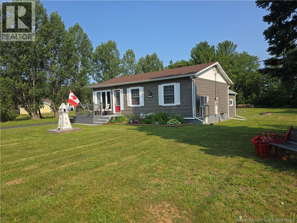
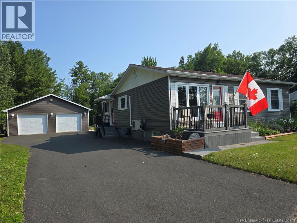
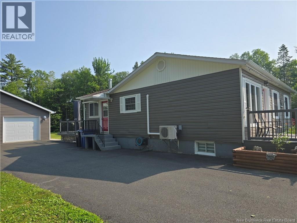
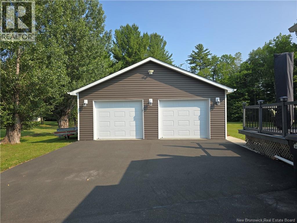
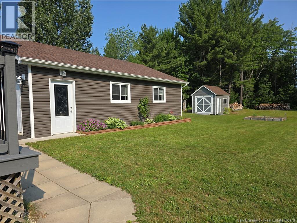
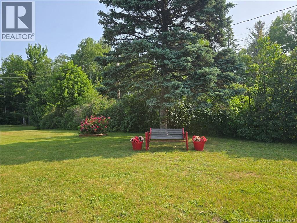
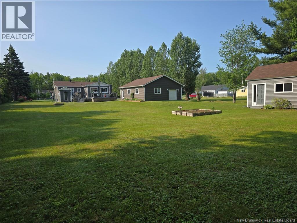
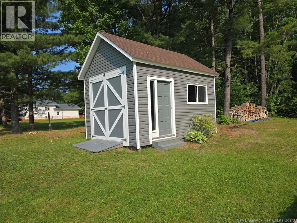
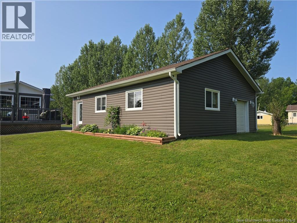
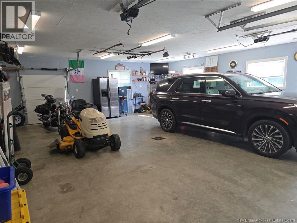
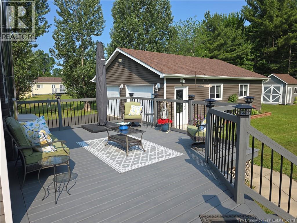
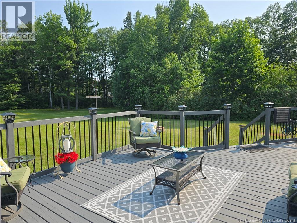
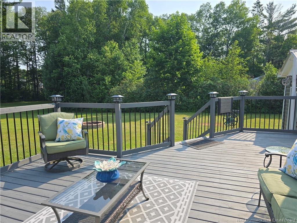
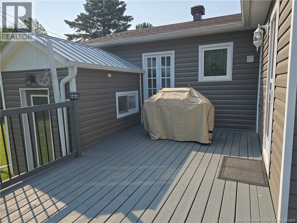
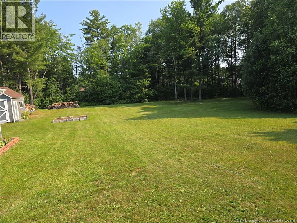
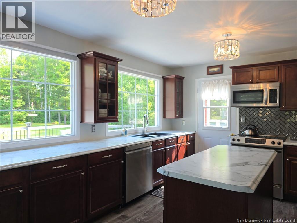
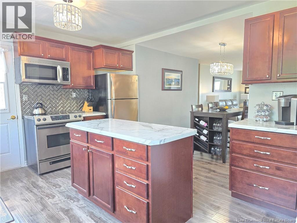
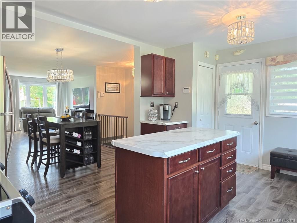
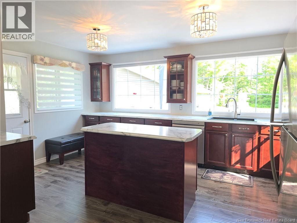
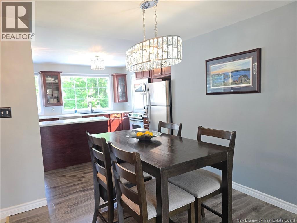
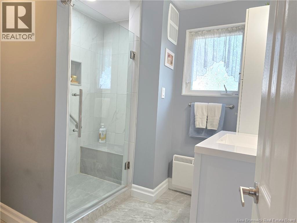
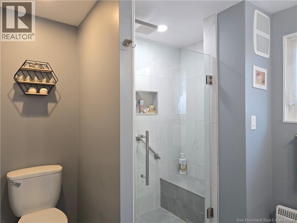
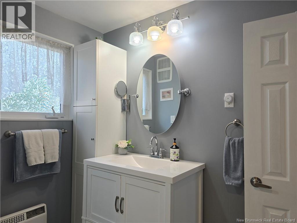
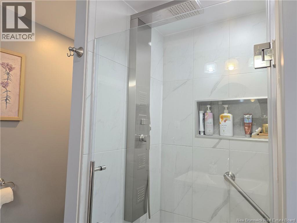
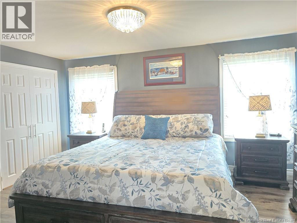
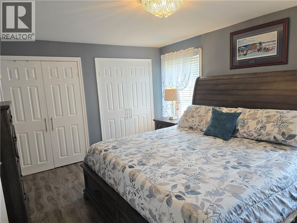
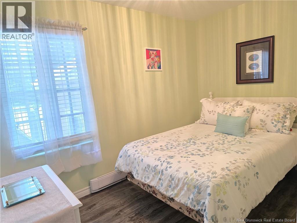
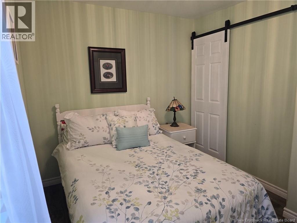
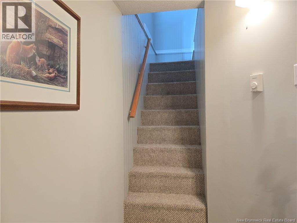
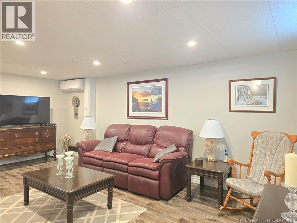
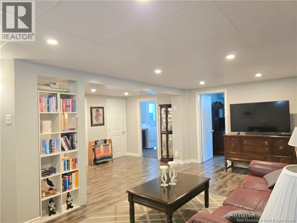
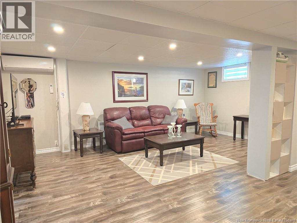
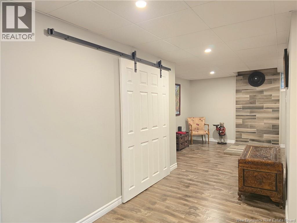
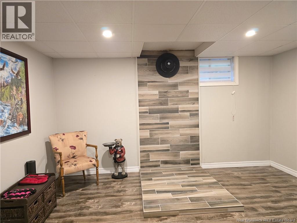
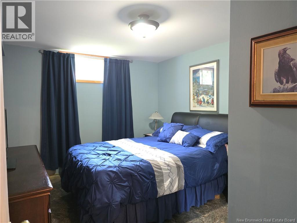
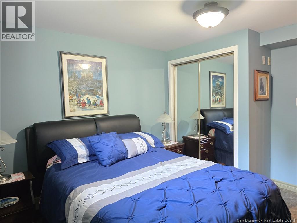
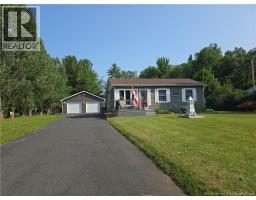
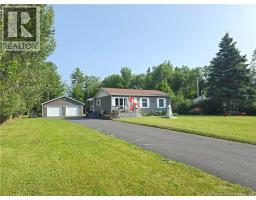
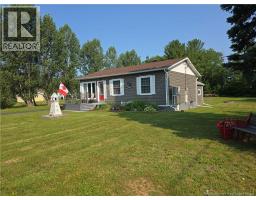
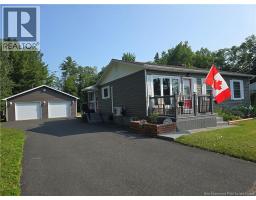
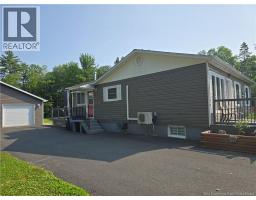
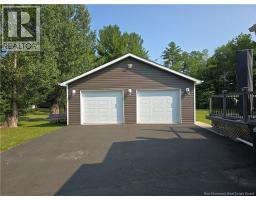
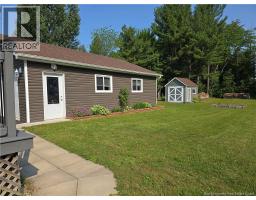
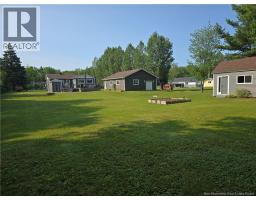
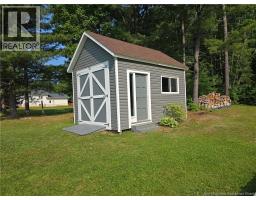
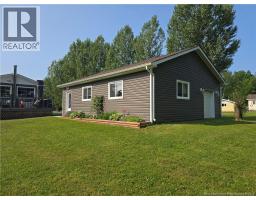
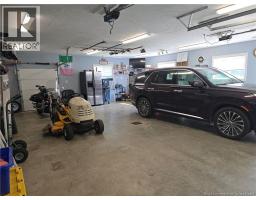
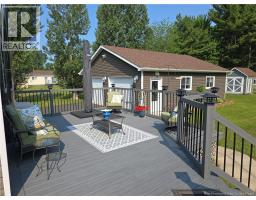
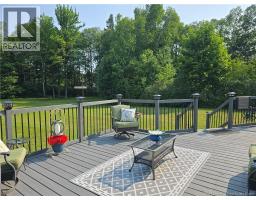
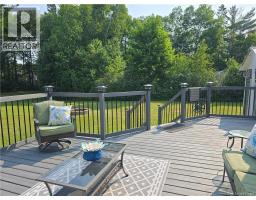
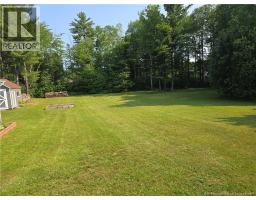
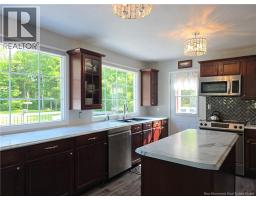
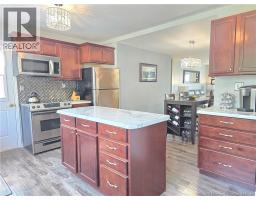
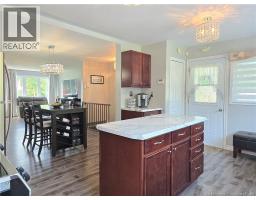
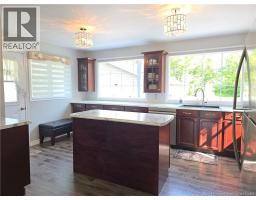
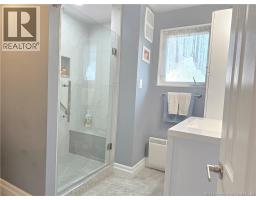
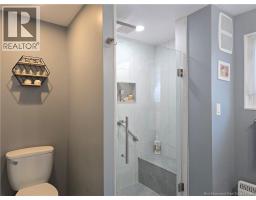
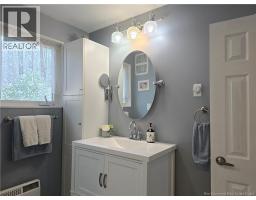
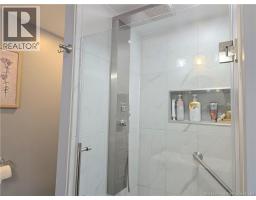
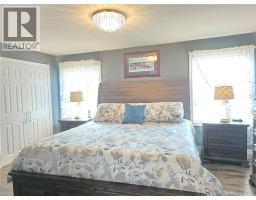
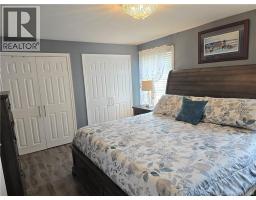
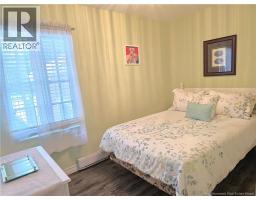
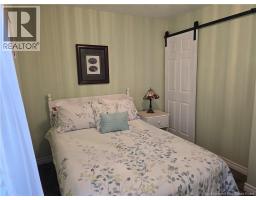
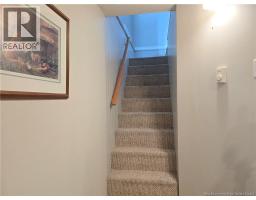
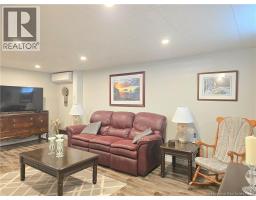
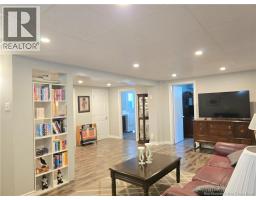
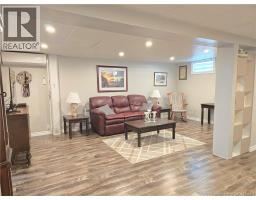
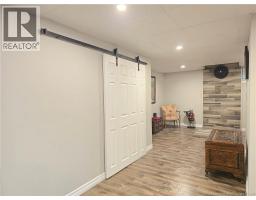
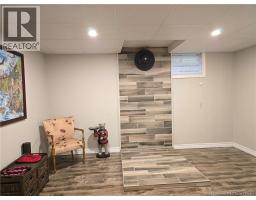
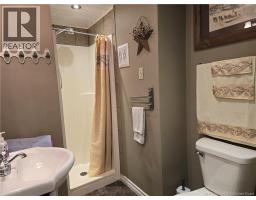
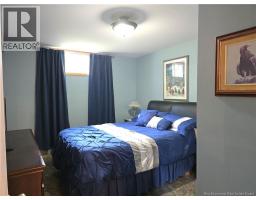
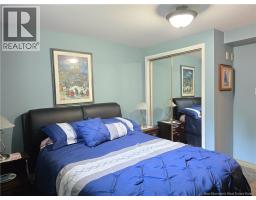
Welcome to this charming and well-maintained 2-bedroom bungalow, offering comfort, updates, and great outdoor space. The home also features a third room in the basement currently used as a bedroom; please note the window is non-egress. The main level offers a warm and functional layout, with a kitchen and bathroom that have been beautifully renovated within the last 5 years. Recent updates such as new flooring and a new roof add to the homes appeal and give buyers peace of mind. Outside, you will love the beautifully landscaped lot, perfect for relaxing, gardening, or enjoying time outdoors. A major bonus is the double detached garage, built within the last 3 to 4 years, which is both insulated and heated. ideal for vehicles, storage, hobbies, or a workshop. A lovely property with many important updates already completed, offering both comfort and practicality for its next owners. (id:32432)
Property Details
| MLS® Number | NB143559 |
| Property Type | Single Family |
| Features | Balcony/deck/patio |
| Structure | Shed |
Building
| Bathroom Total | 2 |
| Bedrooms Above Ground | 2 |
| Bedrooms Below Ground | 1 |
| Bedrooms Total | 3 |
| Architectural Style | Bungalow |
| Constructed Date | 1971 |
| Cooling Type | Heat Pump |
| Exterior Finish | Vinyl |
| Fireplace Present | No |
| Flooring Type | Ceramic, Laminate |
| Foundation Type | Concrete |
| Heating Fuel | Electric |
| Heating Type | Baseboard Heaters, Heat Pump |
| Stories Total | 1 |
| Size Interior | 1783 Sqft |
| Total Finished Area | 1783 Sqft |
| Type | House |
| Utility Water | Well |
Parking
| Garage | |
| Heated Garage |
Land
| Acreage | No |
| Sewer | Septic System |
| Size Irregular | 2900 |
| Size Total | 2900 M2 |
| Size Total Text | 2900 M2 |
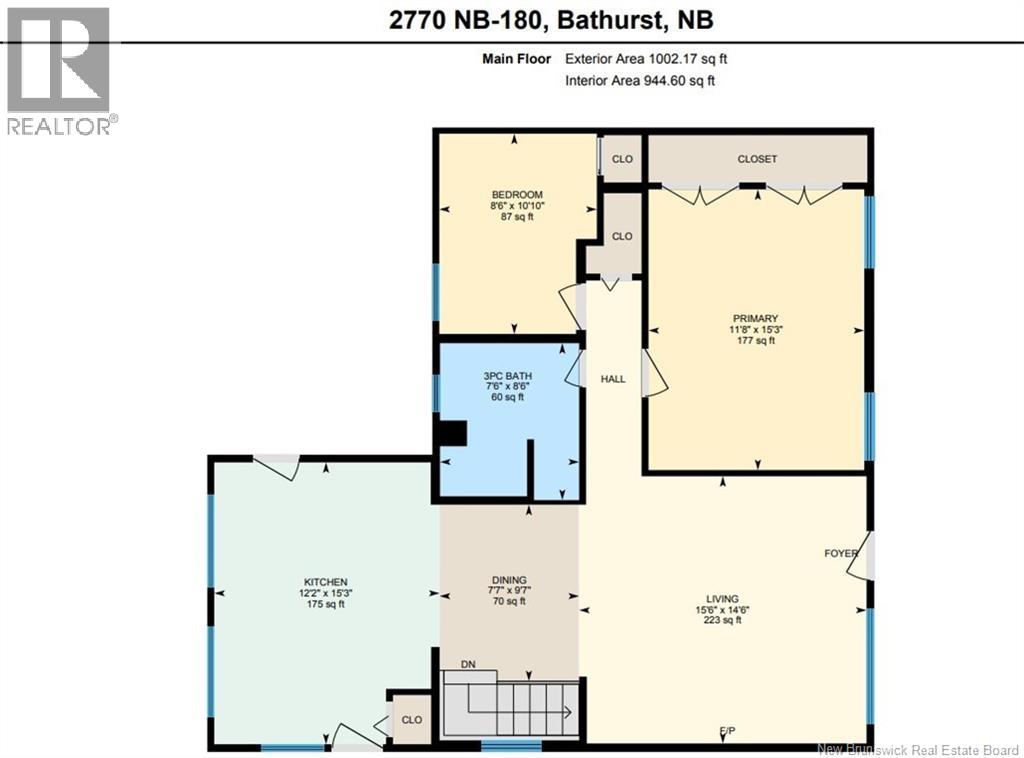
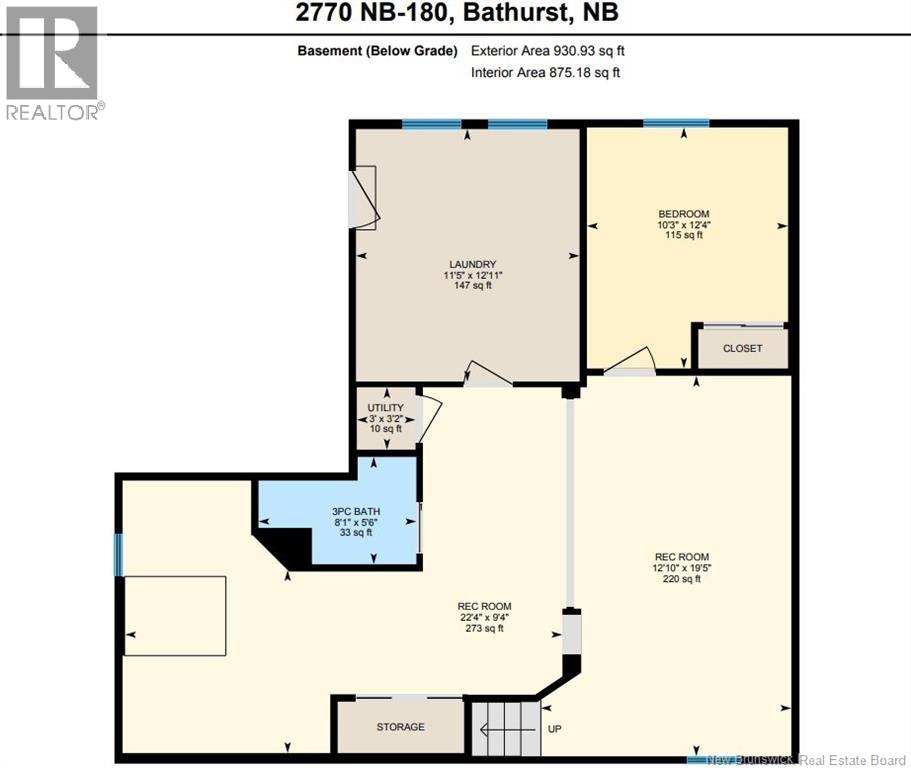
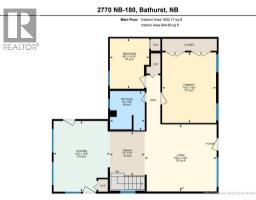
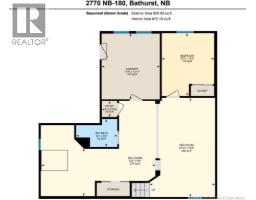
Rooms
| Level | Type | Length | Width | Dimensions |
|---|---|---|---|---|
| Basement | Utility Room | 3' x 3'2'' | ||
| Basement | Recreation Room | 12'8'' x 19'4'' | ||
| Basement | Recreation Room | 22'3'' x 9'3'' | ||
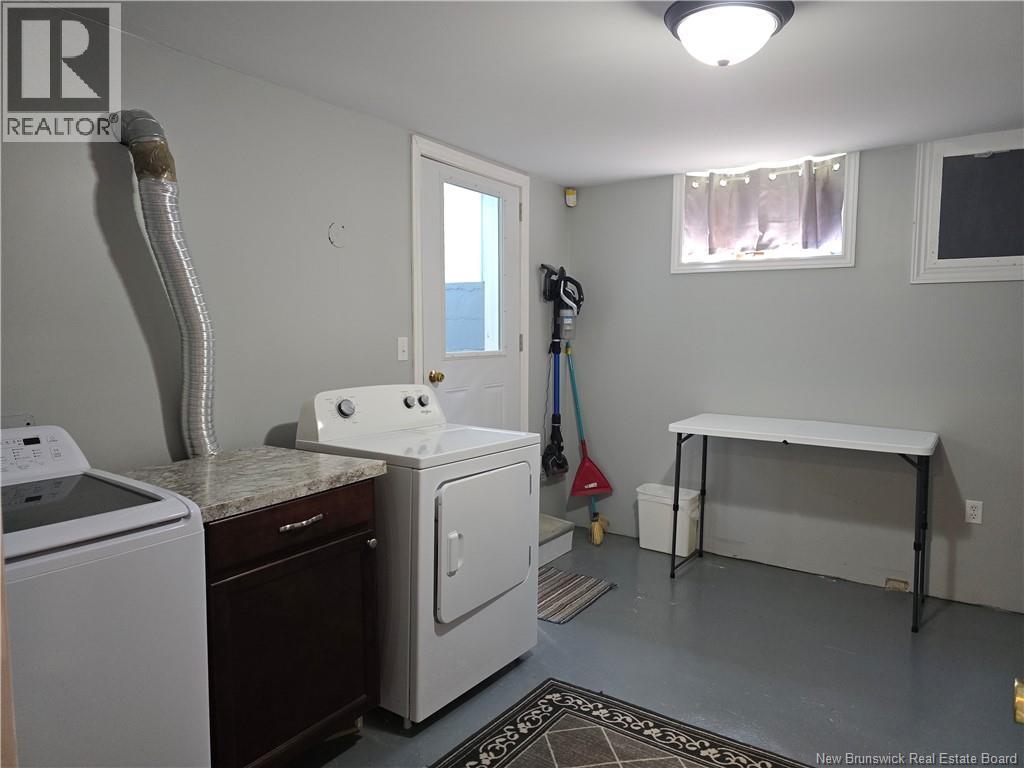
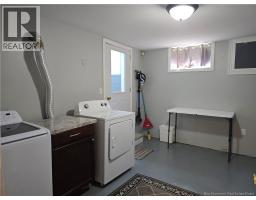
| Basement | Laundry Room | 11'4'' x 12'9'' | ||
| Basement | Bedroom | 10'3'' x 12'3'' | ||
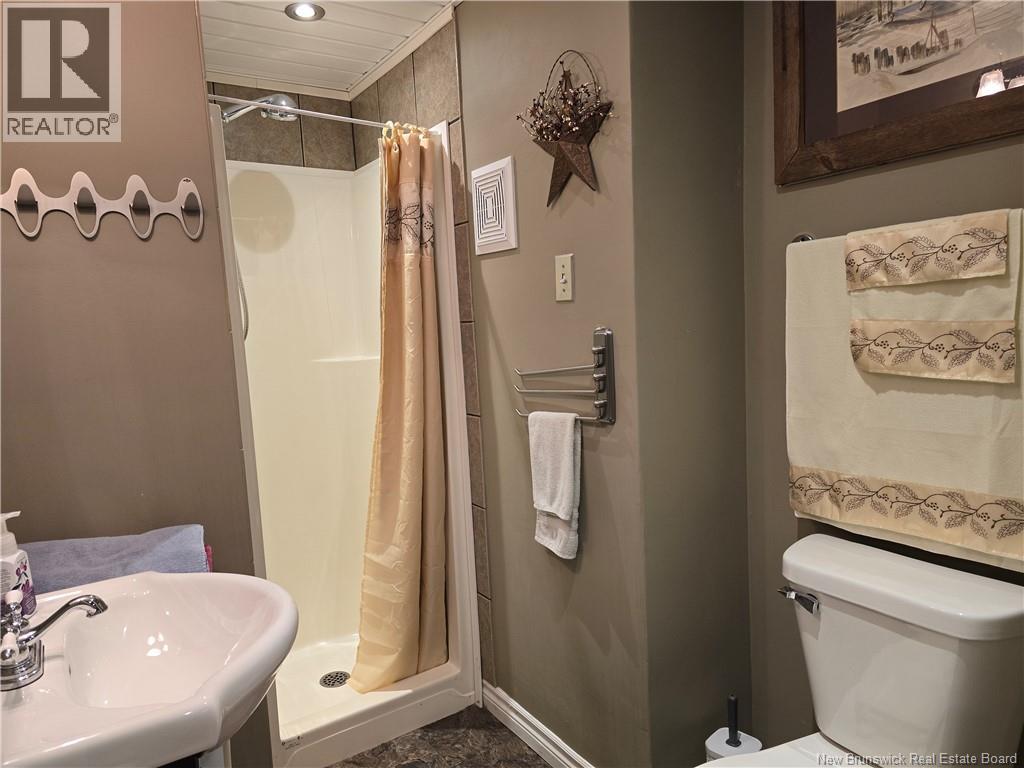
| Basement | 3pc Bathroom | 8'1'' x 5'5'' | ||
| Main Level | Primary Bedroom | 11'7'' x 15'2'' | ||
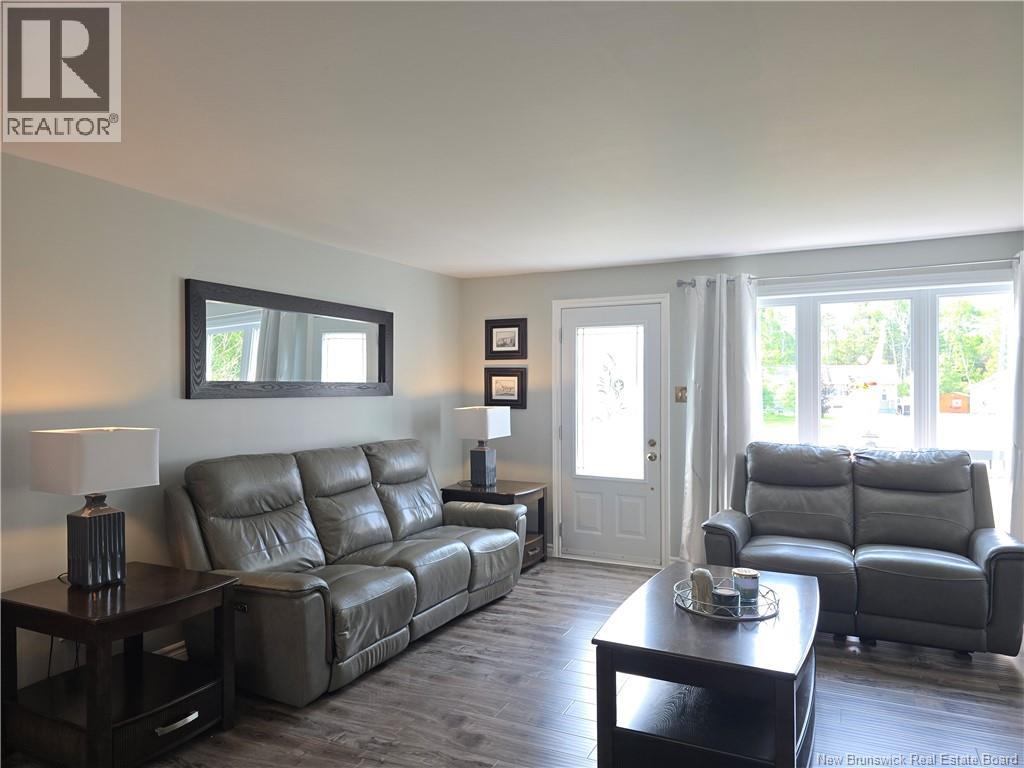
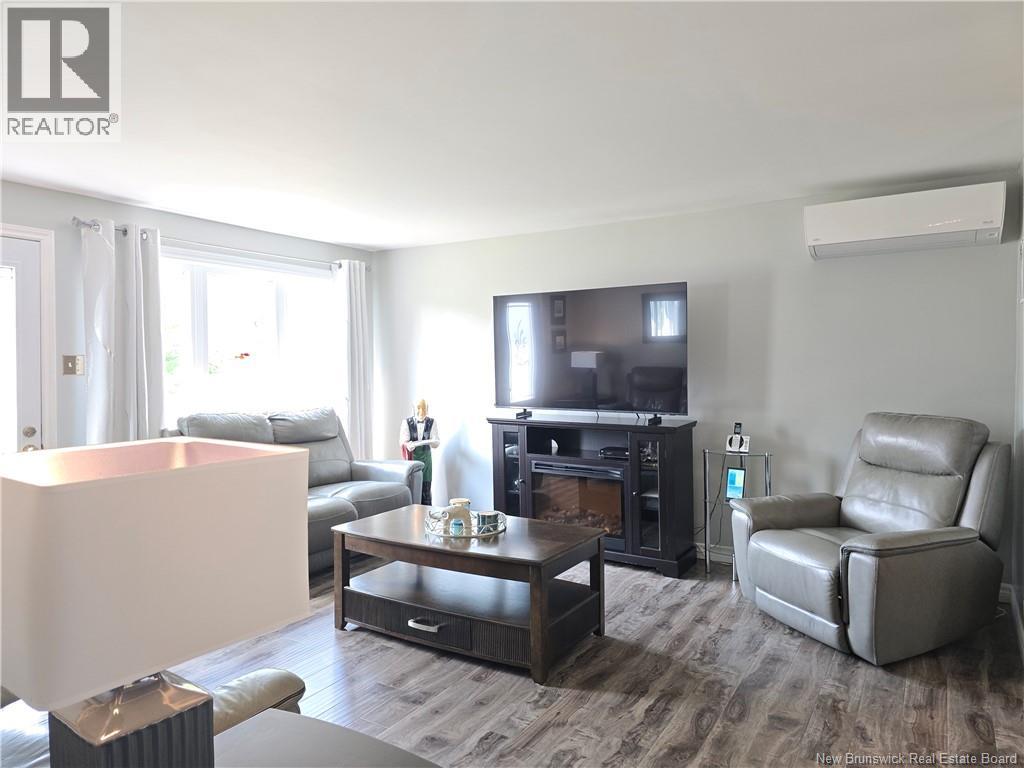
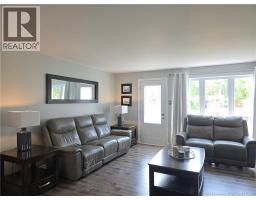
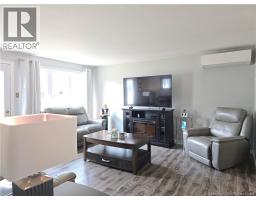
| Main Level | Living Room | 15'5'' x 14'5'' | ||
| Main Level | Kitchen | 12'2'' x 15'3'' | ||
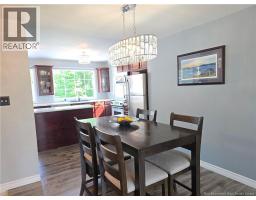
| Main Level | Dining Room | 7'5'' x 9'6'' | ||
| Main Level | Bedroom | 8'5'' x 10'9'' | ||
| Main Level | 3pc Bathroom | 7'5'' x 8'5'' |
https://www.realtor.ca/real-estate/30006914/2770-route-180-south-tetagouche
Interested?
Contact us for more information

Tracy Jacques
Salesperson

875 St-Peter Ave
Bathurst, New Brunswick E2A 2Z1
(506) 545-3000

The trademarks REALTOR®, REALTORS®, and the REALTOR® logo are controlled by The Canadian Real Estate Association (CREA) and identify real estate professionals who are members of CREA. The trademarks MLS®, Multiple Listing Service® and the associated logos are owned by The Canadian Real Estate Association (CREA) and identify the quality of services provided by real estate professionals who are members of CREA. The trademark DDF® is owned by The Canadian Real Estate Association (CREA) and identifies CREA's Data Distribution Facility (DDF®)
Saint John Real Estate Board Inc
RE/MAX Professionals
July 16 2026 01:43:02