



2588 Rough Waters Drive Bathurst, New Brunswick E2A 4K6




















$154,900
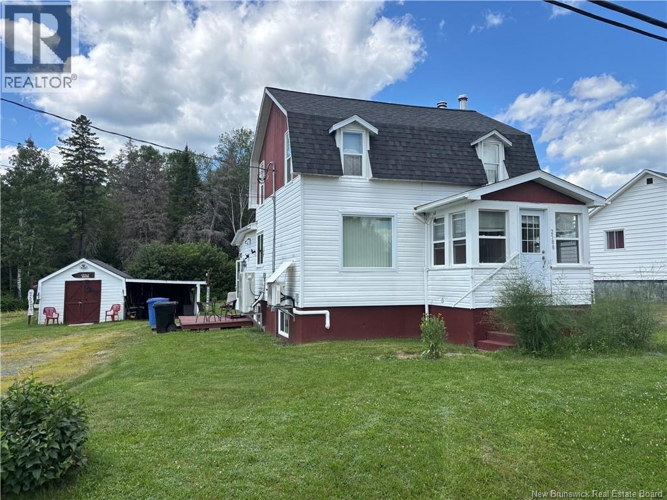
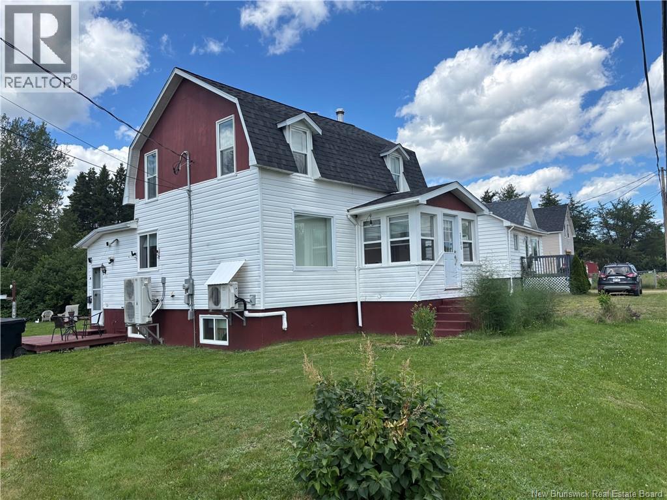
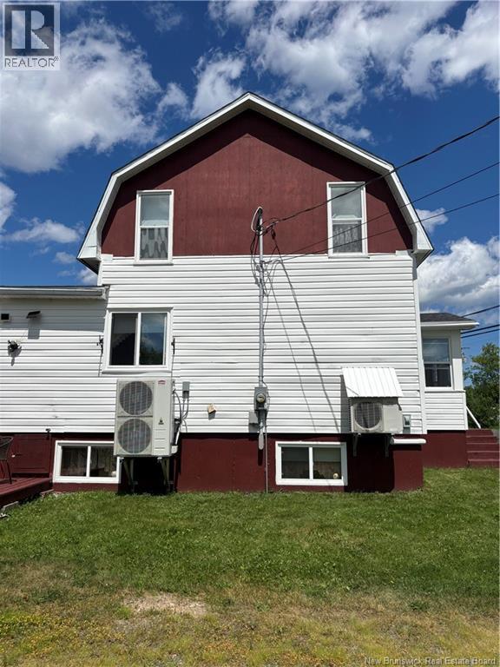
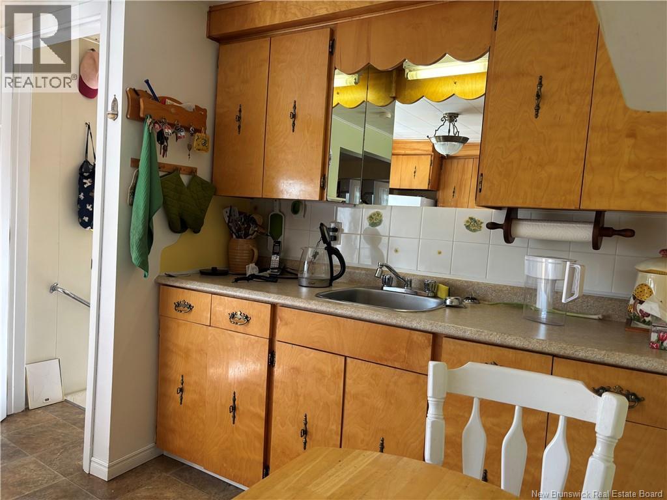
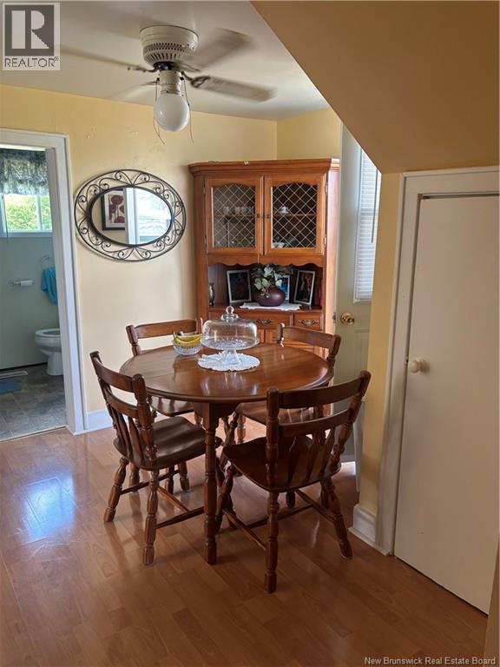
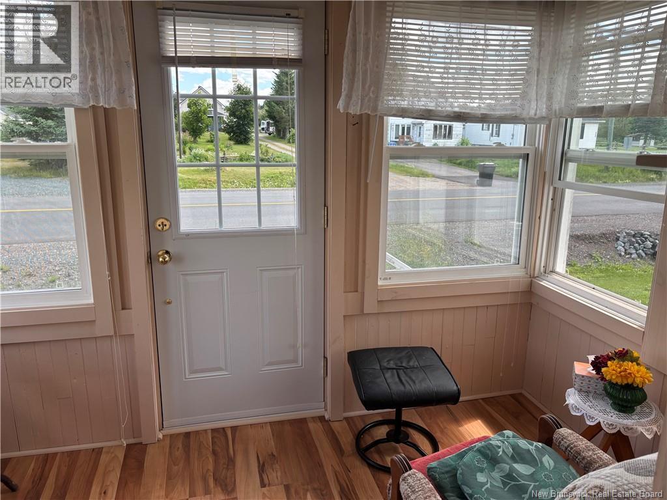
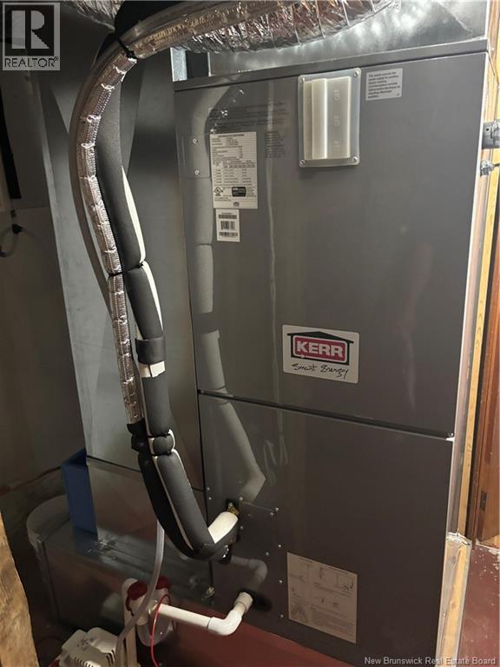
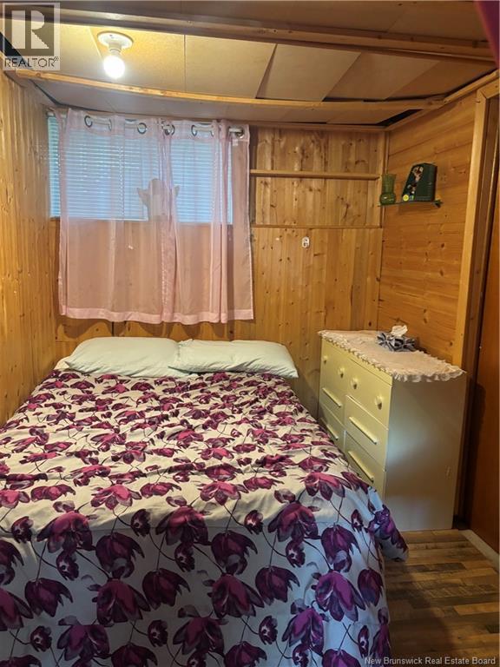
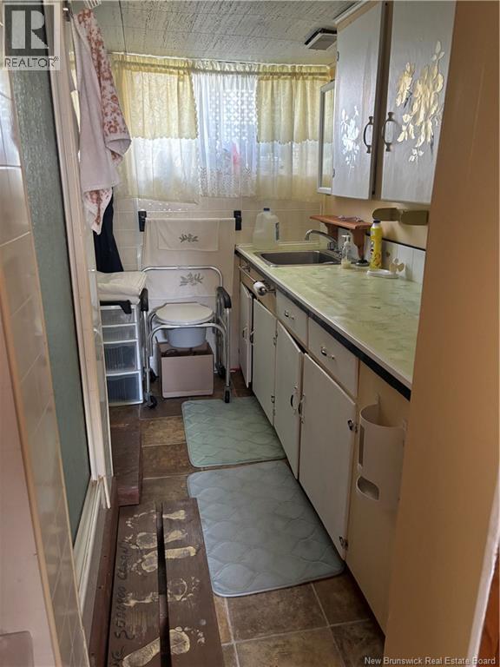
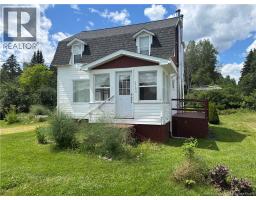
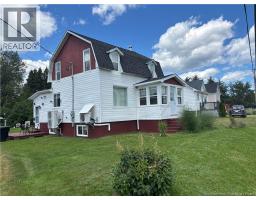
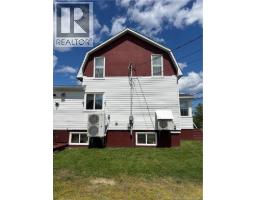
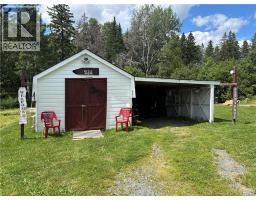
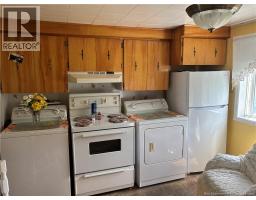
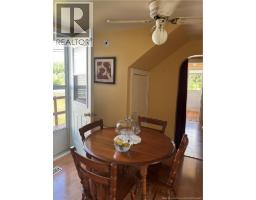
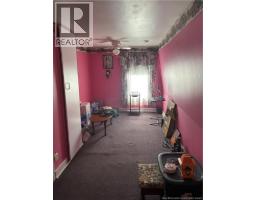
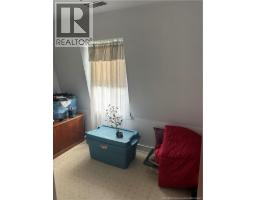
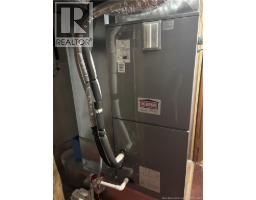
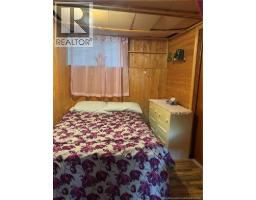
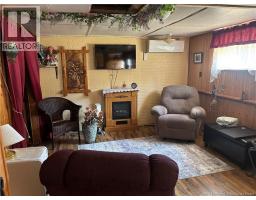
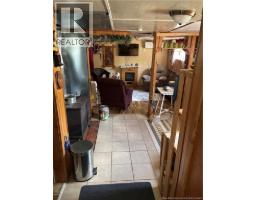
3 Bedroom home located on Rough Waters Drive. Main Floor offers, Kitchen, dinning, laundry, Bathroom & front porch . Upstairs offers 3 bedrooms. Basement has family room with wood stove and 3 piece Bathroom. House has been well maintained with many PVC windows, central heating/cooling system (2025), 200 Amp Breaker panel (id:32432)
Property Details
| MLS® Number | NB144218 |
| Property Type | Single Family |
Building
| Bathroom Total | 2 |
| Bedrooms Above Ground | 3 |
| Bedrooms Total | 3 |
| Basement Development | Partially Finished |
| Basement Type | Full (partially Finished) |
| Construction Style Attachment | Detached |
| Cooling Type | Heat Pump |
| Exterior Finish | Vinyl |
| Fireplace Present | No |
| Flooring Type | Carpeted, Laminate |
| Foundation Type | Concrete |
| Heating Fuel | Electric |
| Heating Type | Heat Pump |
| Stories Total | 2 |
| Size Interior | 1500 Sqft |
| Total Finished Area | 1500 Sqft |
| Type | House |
| Utility Water | Drilled Well, Well |
Land
| Acreage | No |
| Sewer | Septic System |
| Size Irregular | 1300 |
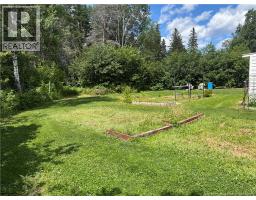
| Size Total | 1300 M2 |
| Size Total Text | 1300 M2 |
Rooms
| Level | Type | Length | Width | Dimensions |
|---|---|---|---|---|
| Second Level | Bedroom | 9' x 9'3'' | ||
| Second Level | Bedroom | 6'3'' x 9'9'' | ||
| Second Level | Bedroom | 6' x 18' | ||
| Basement | Bath (# Pieces 1-6) | 8'4'' x 7'2'' | ||
| Basement | Storage | 6'6'' x 8'1'' | ||
| Basement | Living Room | 11'1'' x 20'3'' | ||
| Main Level | Sunroom | 5'10'' x 9'9'' | ||
| Main Level | Bath (# Pieces 1-6) | 5'5'' x 7'3'' | ||
| Main Level | Living Room | 17'11'' x 8'2'' | ||
| Main Level | Dining Room | 10'3'' x 9'4'' | ||
| Main Level | Kitchen | 13' x 10'4'' |
https://www.realtor.ca/real-estate/30047626/2588-rough-waters-drive-bathurst
Interested?
Contact us for more information

Chris Drysdale
Agent Manager
(506) 546-7770
www.northshoreadvantagerealty.ca/
www.linkedin.com/pub/chris-drysdale/48/682/31b

275 King Ave
Bathurst, New Brunswick E2A 1N9
(506) 546-7777
www.northshoreadvantagerealty.ca/

The trademarks REALTOR®, REALTORS®, and the REALTOR® logo are controlled by The Canadian Real Estate Association (CREA) and identify real estate professionals who are members of CREA. The trademarks MLS®, Multiple Listing Service® and the associated logos are owned by The Canadian Real Estate Association (CREA) and identify the quality of services provided by real estate professionals who are members of CREA. The trademark DDF® is owned by The Canadian Real Estate Association (CREA) and identifies CREA's Data Distribution Facility (DDF®)
Saint John Real Estate Board Inc
North Shore Advantage Realty Ltd.
August 26 2026 02:05:40