



255 Church Street Bathurst, New Brunswick E2A 1J8





$149,900
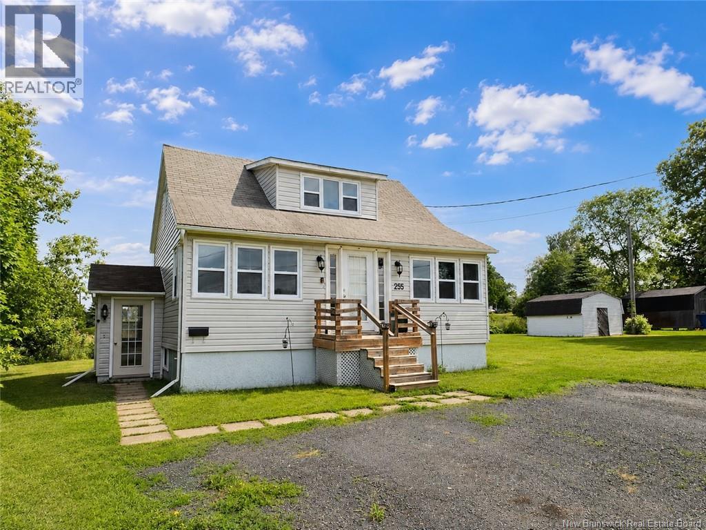
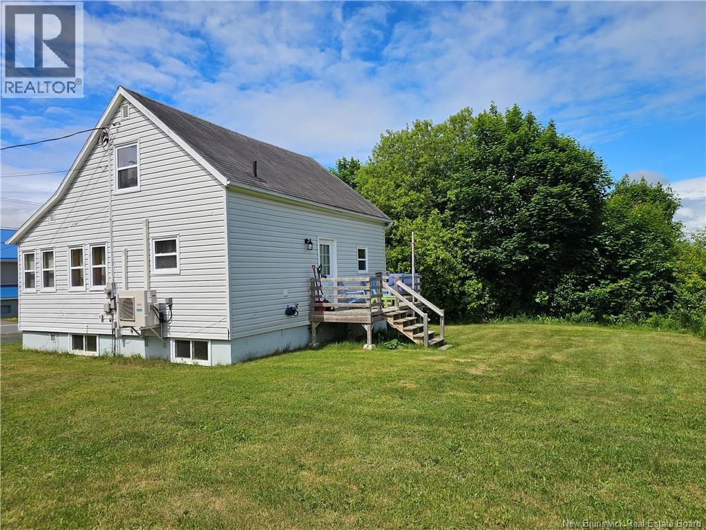
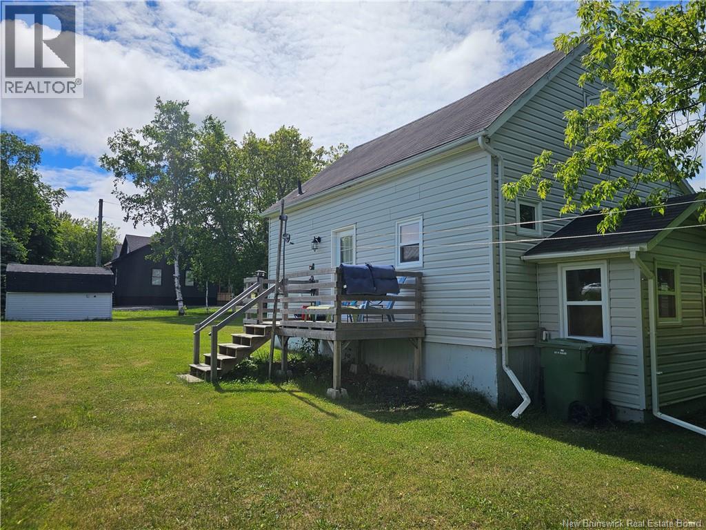
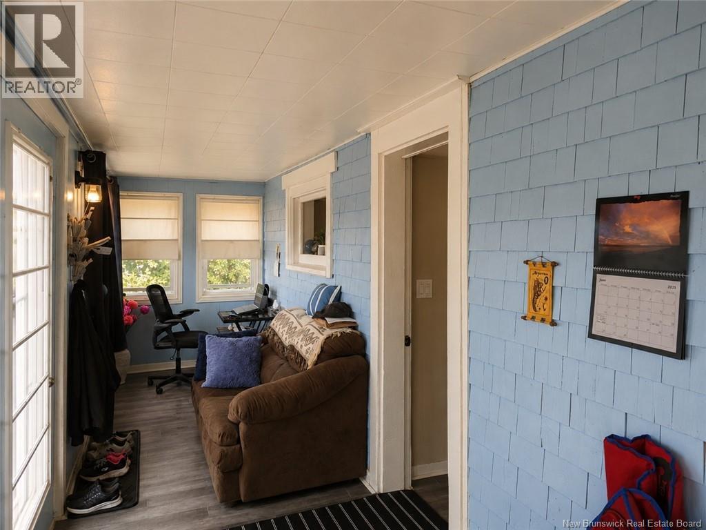
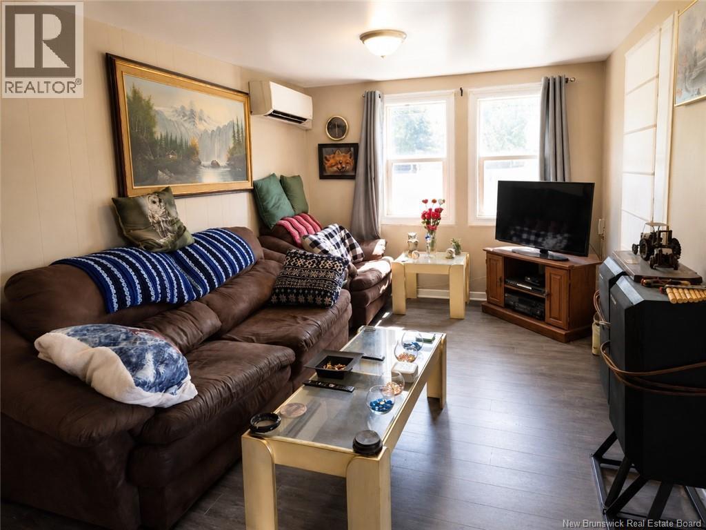
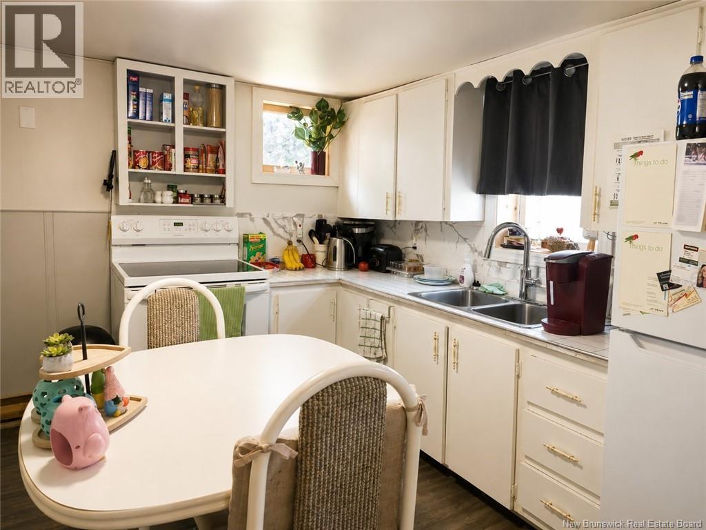
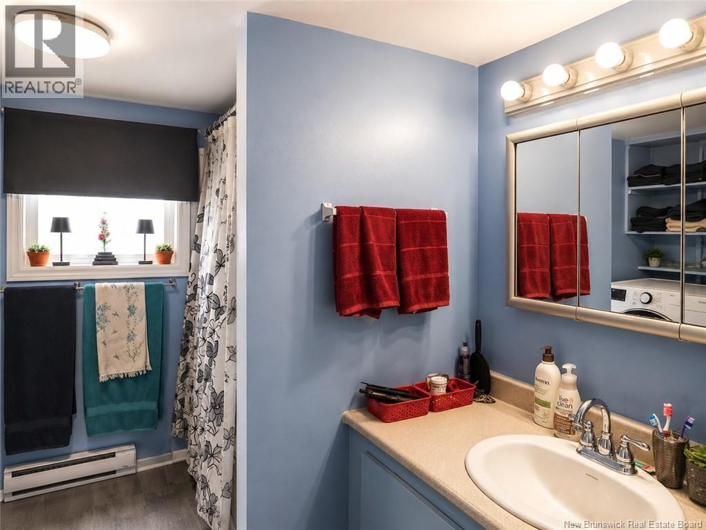
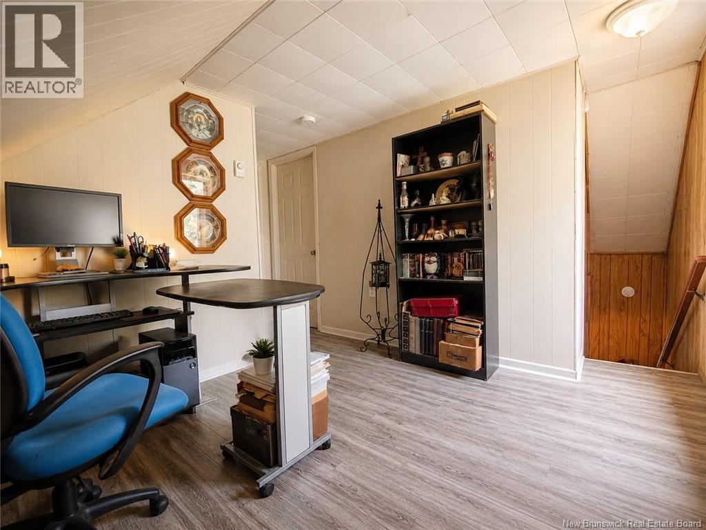
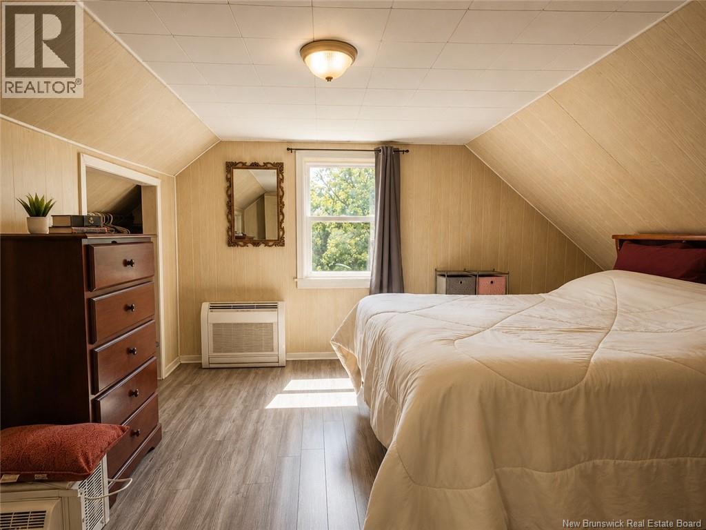
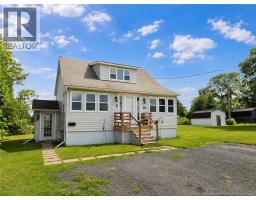
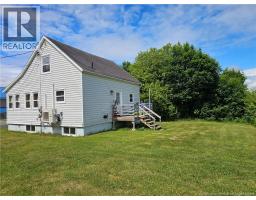
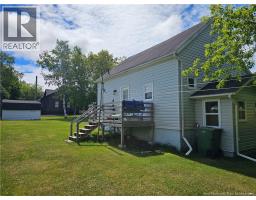
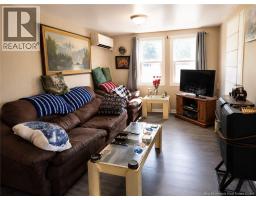
This charming home is ideally located close to schools, shopping, restaurants, healthcare services, and everyday conveniences, making it an excellent option for first-time buyers, downsizers, or investors. Since 2023, the property has seen several important upgrades designed to improve comfort and efficiency, including new windows, a ductless heat pump with air circulation to both the main and upper levels, drill-and-fill wall insulation, and two brand-new exterior doors. The main living area offers a functional layout featuring an eat-in kitchen, living room, full bathroom with laundry, and a welcoming sun porch perfect for enjoying your morning coffee. Upstairs, you'll find two comfortable bedrooms along with a versatile den or office space that can easily adapt to your family's needs. The basement previously operated as a one-bedroom apartment and was gutted following a hot water tank leak. Today, it presents a blank canvas ready for your vision. Whether you choose to recreate an income-generating rental suite, develop additional living space, or customize it to suit your lifestyle. Situated on a generous lot with plenty of outdoor space to enjoy gardening, entertaining, or simply relaxing, this property combines affordability, recent upgrades, and future potential in one attractive package. A great opportunity to build equity while enjoying a convenient location close to everything you need! (id:32432)
Property Details
| MLS® Number | NB142728 |
| Property Type | Single Family |
| Features | Balcony/deck/patio |
| Structure | Shed |
Building
| Bathroom Total | 2 |
| Bedrooms Above Ground | 2 |
| Bedrooms Total | 2 |
| Constructed Date | 1946 |
| Cooling Type | Heat Pump |
| Exterior Finish | Vinyl |
| Fireplace Present | No |
| Flooring Type | Laminate |
| Foundation Type | Concrete |
| Heating Fuel | Electric |
| Heating Type | Baseboard Heaters, Heat Pump |
| Stories Total | 2 |
| Size Interior | 1100 Sqft |
| Total Finished Area | 1100 Sqft |
| Type | House |
| Utility Water | Municipal Water |
Land
| Access Type | Year-round Access, Public Road |
| Acreage | No |
| Landscape Features | Landscaped |
| Sewer | Municipal Sewage System |
| Size Irregular | 1075 |
| Size Total | 1075 M2 |
| Size Total Text | 1075 M2 |
Rooms
| Level | Type | Length | Width | Dimensions |
|---|---|---|---|---|
| Second Level | Bedroom | 10'7'' x 7'8'' | ||
| Second Level | Primary Bedroom | 12'11'' x 11'7'' | ||
| Second Level | Office | 10'11'' x 8'11'' | ||
| Basement | 4pc Bathroom | X | ||
| Main Level | Living Room | 22'2'' x 9'1'' | ||
| Main Level | Kitchen | 10'3'' x 11' | ||
| Main Level | Sunroom | 27'3'' x 5'9'' | ||
| Main Level | 4pc Bathroom | X |
https://www.realtor.ca/real-estate/29964616/255-church-street-bathurst
Interested?
Contact us for more information

Jacqueline Chamberlain
Salesperson
https://www.facebook.com/profile.php?id=100083118703363

280 Main St
Bathurst, New Brunswick E2A 1A8
(506) 350-3733
kwbathurst.ca/

The trademarks REALTOR®, REALTORS®, and the REALTOR® logo are controlled by The Canadian Real Estate Association (CREA) and identify real estate professionals who are members of CREA. The trademarks MLS®, Multiple Listing Service® and the associated logos are owned by The Canadian Real Estate Association (CREA) and identify the quality of services provided by real estate professionals who are members of CREA. The trademark DDF® is owned by The Canadian Real Estate Association (CREA) and identifies CREA's Data Distribution Facility (DDF®)
Saint John Real Estate Board Inc
Keller Williams Capital Realty
June 29 2026 11:51:22