



245 St-Adele Bathurst, New Brunswick E2A 3G8






$179,000
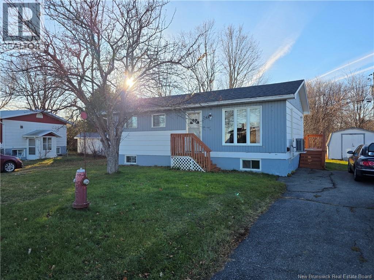
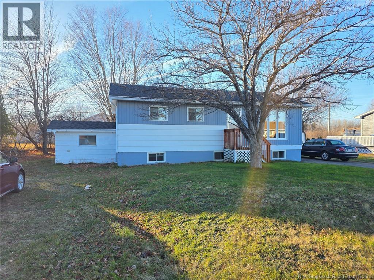
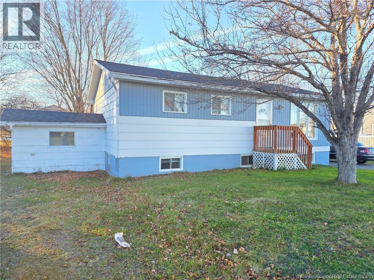
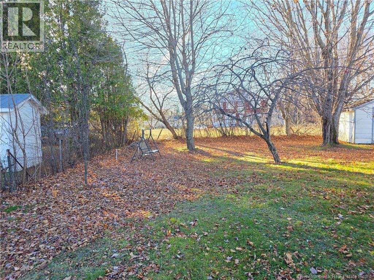
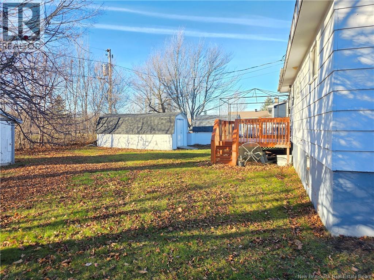
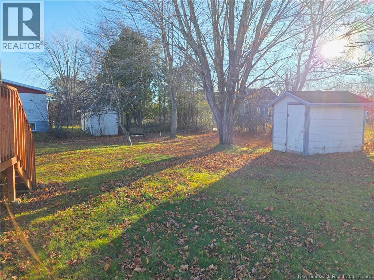
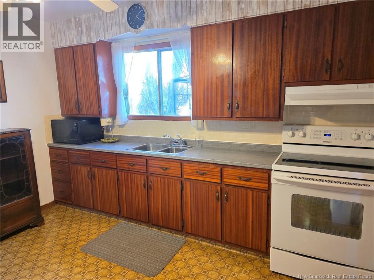
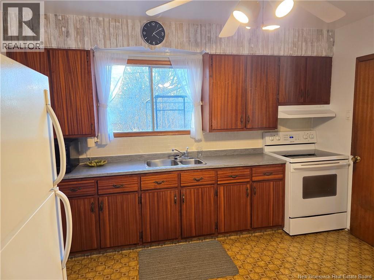
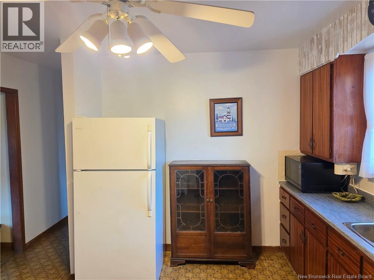
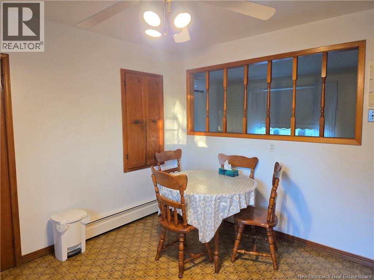
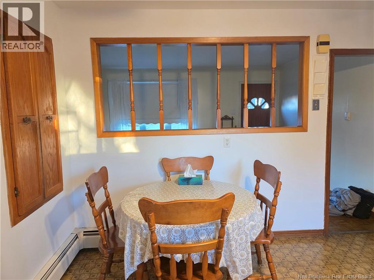
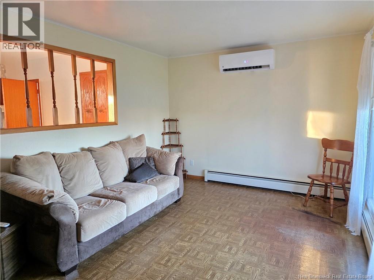
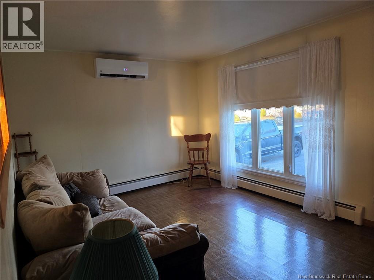
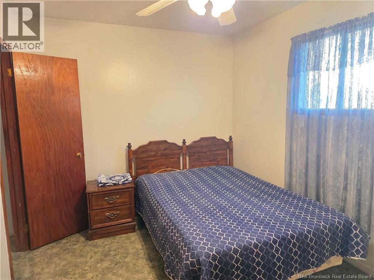
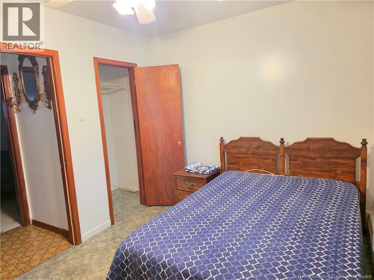
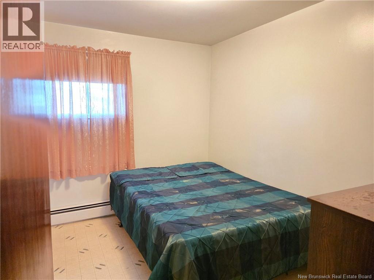
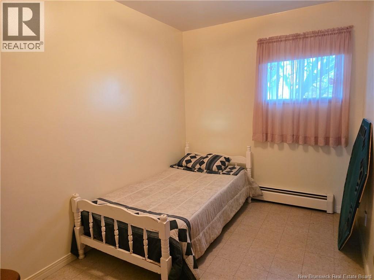
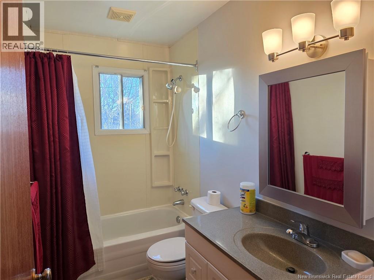
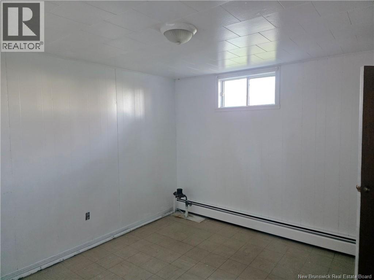
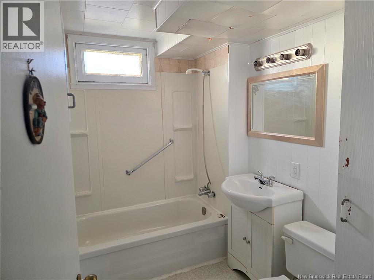
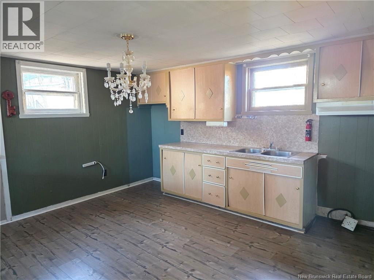
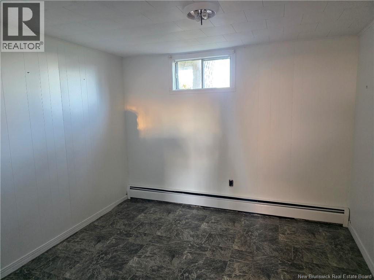
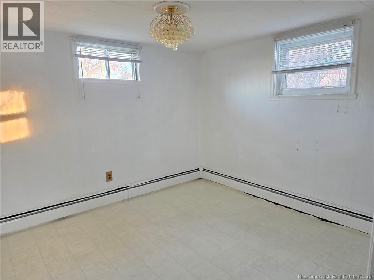
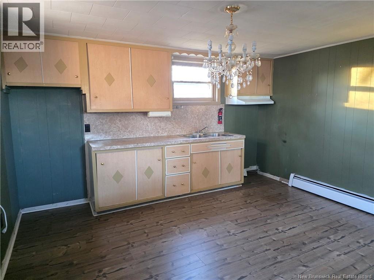
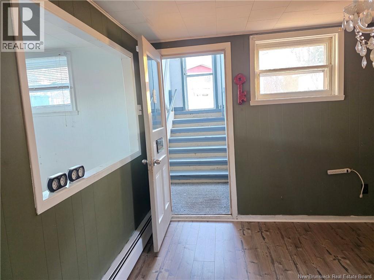
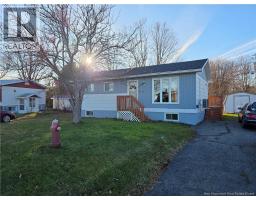
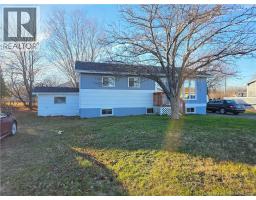
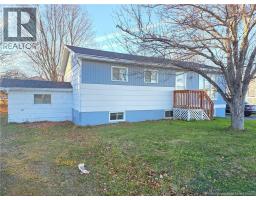
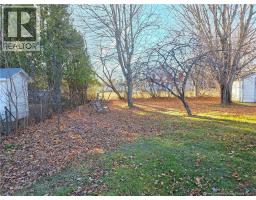
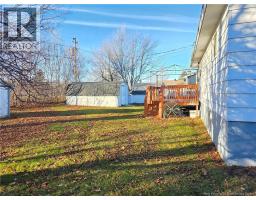
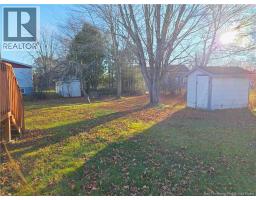
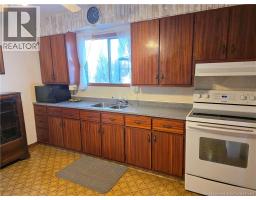
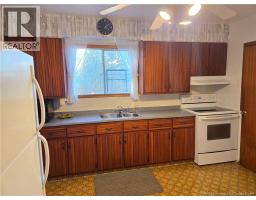
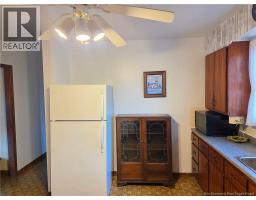
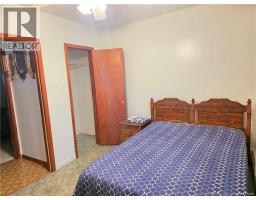
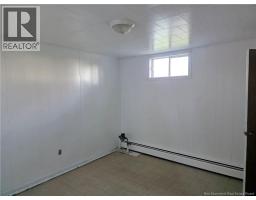
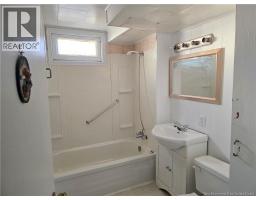
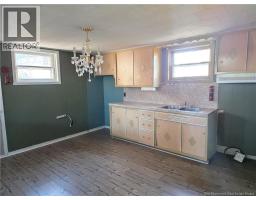
Bring your vision and unlock the full potential of this 5-bedroom property at 245 St-Adèle in one of Bathursts most desirable residential neighborhoods. Combining a fare price, an unbeatable location close to everyday amenities, and strong income-generating possibilities, this property is an ideal fit for investors, contractors, or families looking to build sweat equity. Step outside to a secluded backyard space well-suited for relaxing, gardening, or entertaining, complete with a practical storage shed for tools, seasonal gear, and yard equipment. The lower level offers an ideal layout to develop a secondary suite or basement apartment. With two separate driveways, main-floor residents and basement tenants can each enjoy dedicated off-street parking. (id:32432)
Property Details
| MLS® Number | NB151394 |
| Property Type | Single Family |
| Structure | Shed |
Building
| Bathroom Total | 2 |
| Bedrooms Above Ground | 3 |
| Bedrooms Below Ground | 2 |
| Bedrooms Total | 5 |
| Architectural Style | Bungalow |
| Basement Development | Partially Finished |
| Basement Type | Full (partially Finished) |
| Construction Style Attachment | Detached |
| Cooling Type | Heat Pump |
| Exterior Finish | Other, Wood |
| Fireplace Present | No |
| Flooring Type | Laminate |
| Foundation Type | Concrete |
| Heating Fuel | Electric |
| Heating Type | Heat Pump, Hot Water |
| Stories Total | 1 |
| Size Interior | 1584 Sqft |
| Total Finished Area | 1584 Sqft |
| Type | House |
| Utility Water | Municipal Water |
Land
| Acreage | No |
| Sewer | Municipal Sewage System |
| Size Irregular | 790 |
| Size Total | 790 M2 |
| Size Total Text | 790 M2 |
Rooms
| Level | Type | Length | Width | Dimensions |
|---|---|---|---|---|
| Basement | Kitchen | 11'10'' x 13'3'' | ||
| Basement | Living Room | 10'6'' x 10'10'' | ||
| Basement | Bedroom | 10'1'' x 10'5'' | ||
| Basement | Bedroom | 10'1'' x 10'5'' | ||
| Basement | Bath (# Pieces 1-6) | 5'8'' x 8'4'' | ||
| Main Level | Bath (# Pieces 1-6) | 4'10'' x 8'10'' | ||
| Main Level | Bedroom | 7'10'' x 10'9'' | ||
| Main Level | Bedroom | 7'5'' x 11'1'' | ||
| Main Level | Bedroom | 8'10'' x 12'5'' | ||
| Main Level | Living Room | 10'10'' x 15'9'' | ||
| Main Level | Kitchen | 12'0'' x 12'5'' |
https://www.realtor.ca/real-estate/30520519/245-st-adele-bathurst
Interested?
Contact us for more information

Serge Boudreau
Salesperson

1370 Johnson Ave
Bathurst, New Brunswick E2A 3T7
(506) 546-0660

The trademarks REALTOR®, REALTORS®, and the REALTOR® logo are controlled by The Canadian Real Estate Association (CREA) and identify real estate professionals who are members of CREA. The trademarks MLS®, Multiple Listing Service® and the associated logos are owned by The Canadian Real Estate Association (CREA) and identify the quality of services provided by real estate professionals who are members of CREA. The trademark DDF® is owned by The Canadian Real Estate Association (CREA) and identifies CREA's Data Distribution Facility (DDF®)
Saint John Real Estate Board Inc
Royal LePage Parkwood Realty
November 17 2026 06:54:56