



2182 Main Street Belledune, New Brunswick E8G 2M4


















$149,900
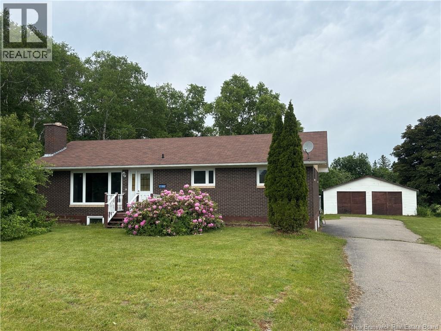
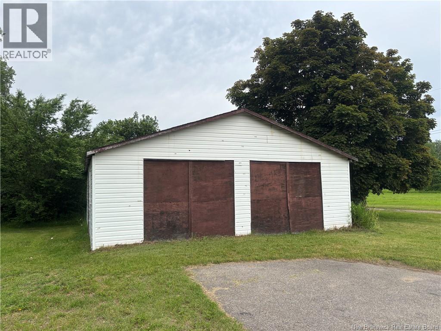
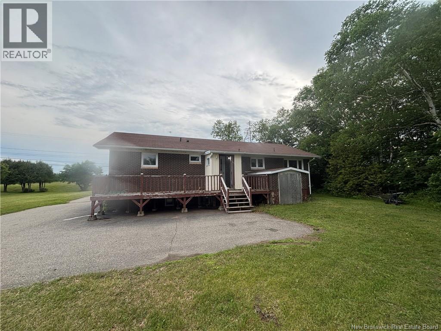
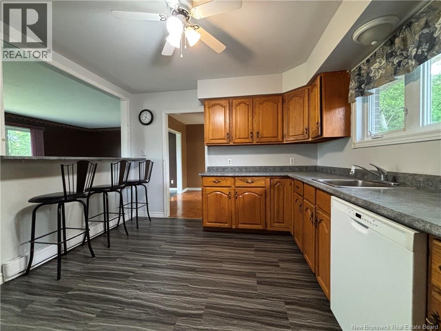
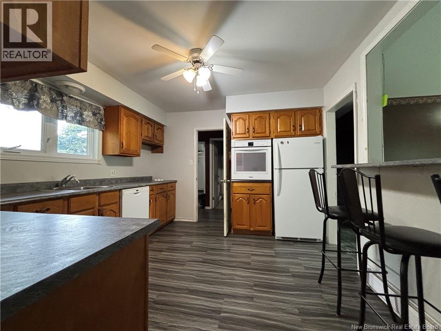
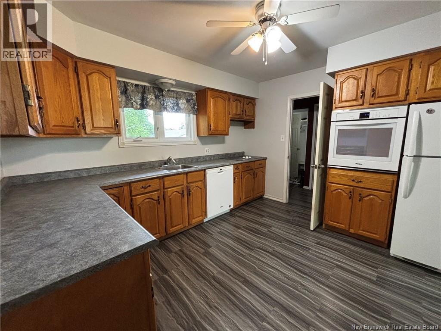
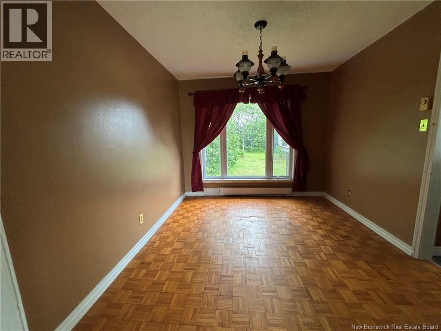
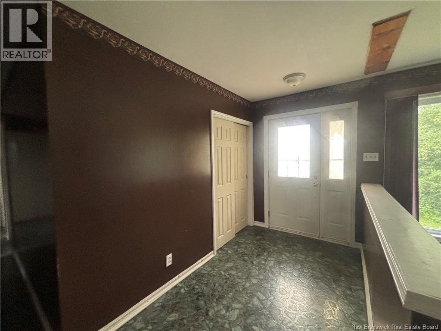
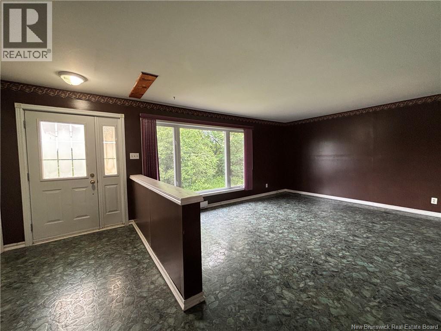
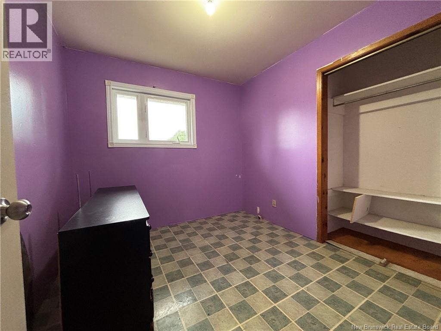
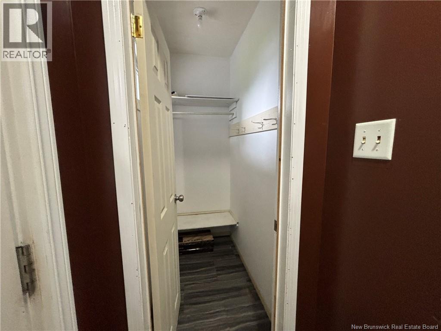
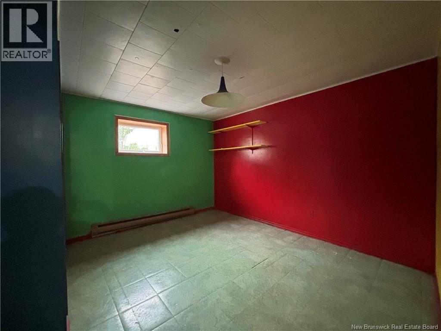
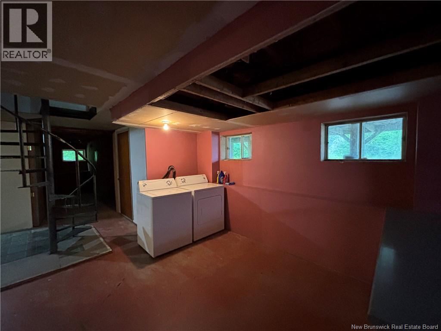
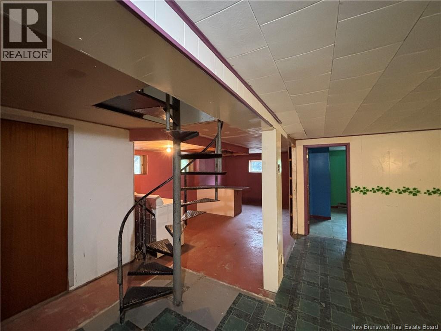
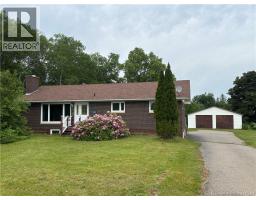
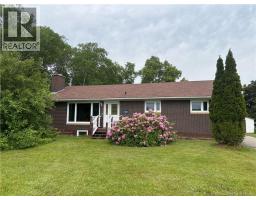
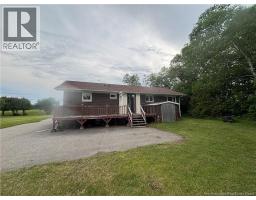
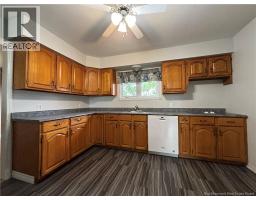
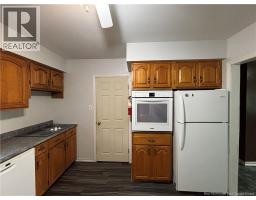
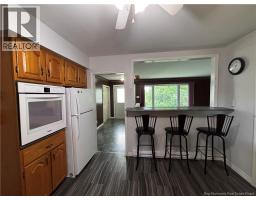
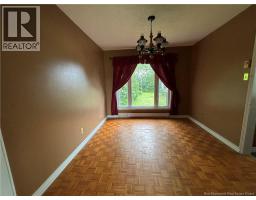
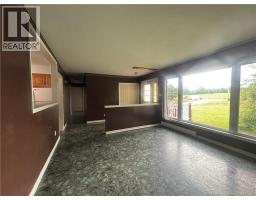
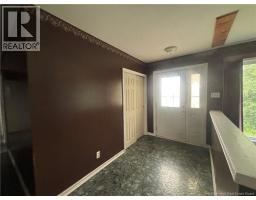
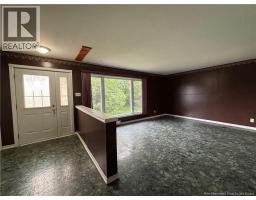
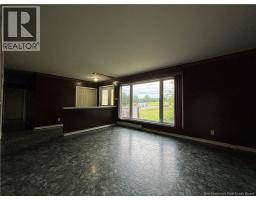
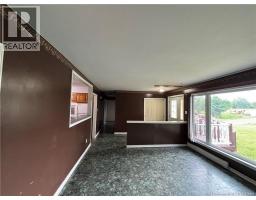
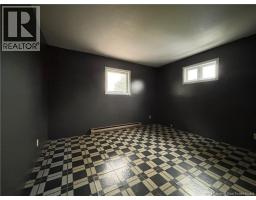
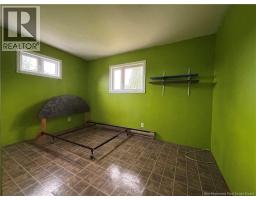
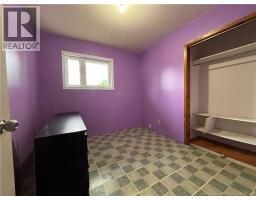
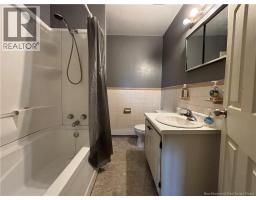
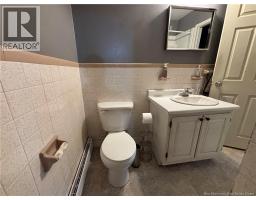
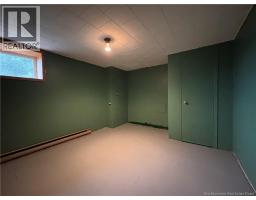
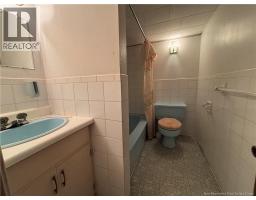
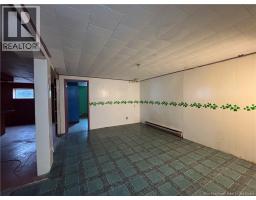
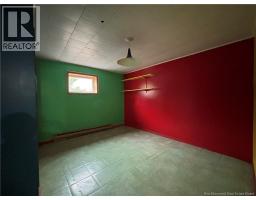
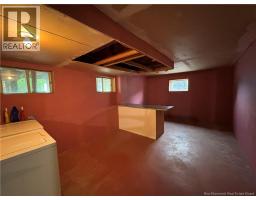
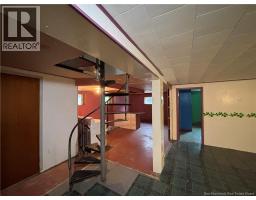
Don't miss this great opportunity! The main floor offers 3 bedrooms, a good-sized kitchen, a large dining room, a spacious living room, and a full bathroom. The basement features a separate private entrance and includes 2 bedrooms, a family room, a bathroom that requires repairs, and a laundry room. With some renovations, the lower level could be transformed into a potential income-generating apartment. Outside, you'll find a detached double-car garage that requires significant work, along with a paved driveway. Whether you're looking for a family home with extra space or an investment opportunity, this property offers plenty of potential! (id:32432)
Property Details
| MLS® Number | NB142934 |
| Property Type | Single Family |
| Features | Industrial Mall/subdivision, Balcony/deck/patio |
Building
| Bathroom Total | 2 |
| Bedrooms Above Ground | 3 |
| Bedrooms Below Ground | 2 |
| Bedrooms Total | 5 |
| Architectural Style | Bungalow, 2 Level |
| Exterior Finish | Brick |
| Fireplace Present | No |
| Flooring Type | Vinyl, Hardwood |
| Foundation Type | Concrete |
| Heating Fuel | Electric |
| Heating Type | Baseboard Heaters |
| Stories Total | 1 |
| Size Interior | 2170 Sqft |
| Total Finished Area | 2170 Sqft |
| Type | House |
| Utility Water | Drilled Well, Well |
Parking
| Detached Garage | |
| Garage |
Land
| Access Type | Year-round Access, Public Road |
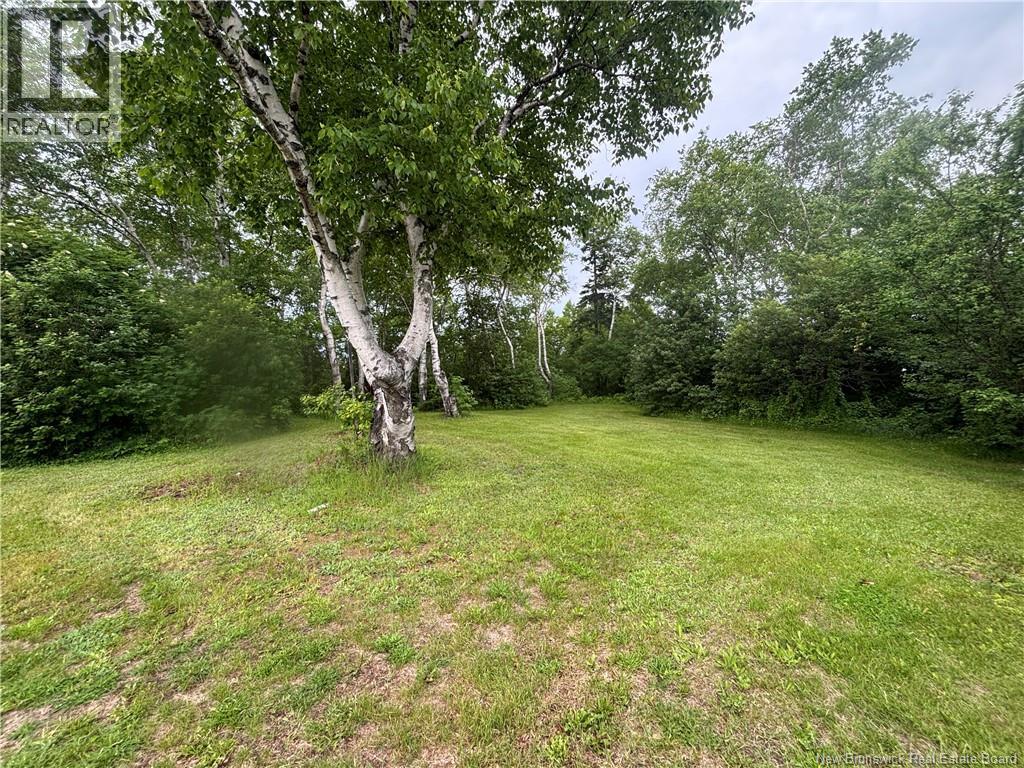
| Acreage | Yes |
| Landscape Features | Landscaped |
| Size Irregular | 1.08 |
| Size Total | 1.08 Ac |
| Size Total Text | 1.08 Ac |
Rooms
| Level | Type | Length | Width | Dimensions |
|---|---|---|---|---|
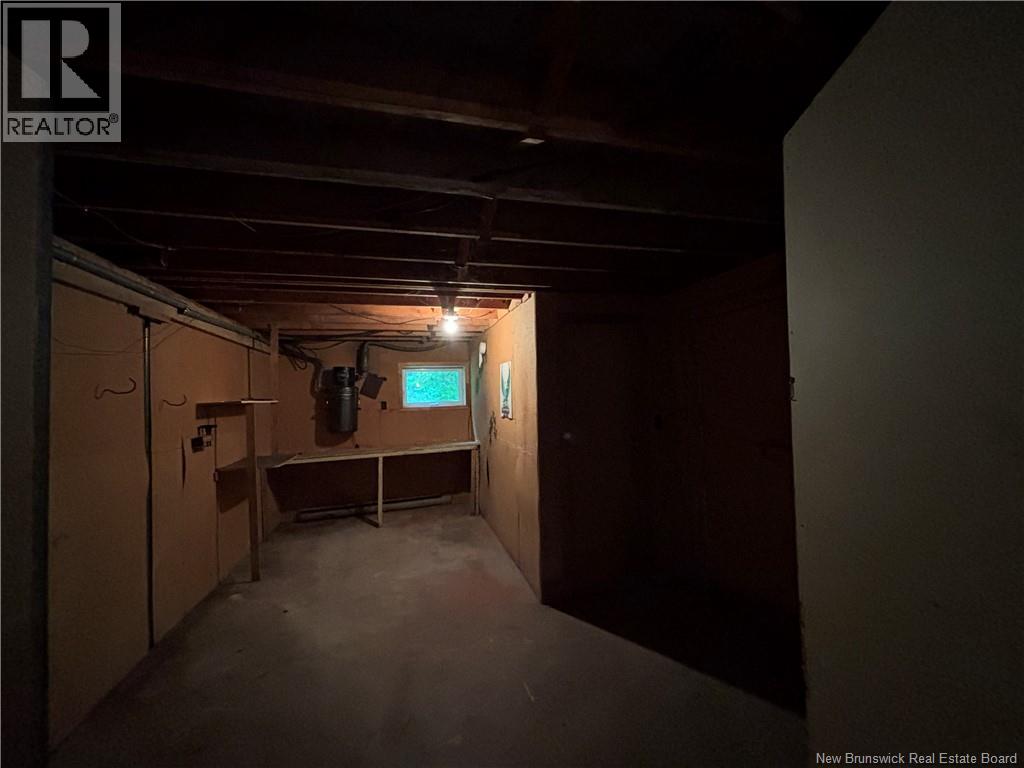
| Basement | Storage | 18'5'' x 11'8'' | ||
| Basement | 3pc Bathroom | 7'4'' x 5'0'' | ||
| Basement | Laundry Room | 11'0'' x 10'9'' | ||
| Basement | Bedroom | 12'1'' x 10'8'' | ||
| Basement | Bedroom | 11'6'' x 11'3'' | ||
| Basement | Family Room | 15'3'' x 11'7'' | ||
| Main Level | Bedroom | 12'1'' x 11'3'' | ||
| Main Level | Bedroom | 12'1'' x 9'3'' | ||
| Main Level | Bedroom | 9'3'' x 8'5'' | ||
| Main Level | Bath (# Pieces 1-6) | 7'8'' x 6'6'' | ||
| Main Level | Living Room | 15'9'' x 12'6'' | ||
| Main Level | Dining Room | 11'3'' x 9'7'' | ||
| Main Level | Kitchen | 12'1'' x 11'3'' |
https://www.realtor.ca/real-estate/29965066/2182-main-street-belledune
Interested?
Contact us for more information

Roger Boudreau
Salesperson

280 Main St
Bathurst, New Brunswick E2A 1A8
(506) 350-3733
kwbathurst.ca/

The trademarks REALTOR®, REALTORS®, and the REALTOR® logo are controlled by The Canadian Real Estate Association (CREA) and identify real estate professionals who are members of CREA. The trademarks MLS®, Multiple Listing Service® and the associated logos are owned by The Canadian Real Estate Association (CREA) and identify the quality of services provided by real estate professionals who are members of CREA. The trademark DDF® is owned by The Canadian Real Estate Association (CREA) and identifies CREA's Data Distribution Facility (DDF®)
Saint John Real Estate Board Inc
Keller Williams Capital Realty
July 09 2026 12:04:18