



2156 Queen Elizabeth Drive Bathurst, New Brunswick E2A 4Y4












































$1,390,000
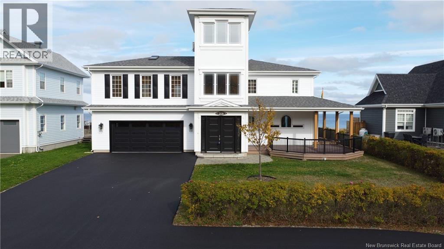
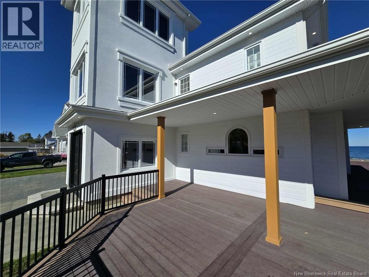
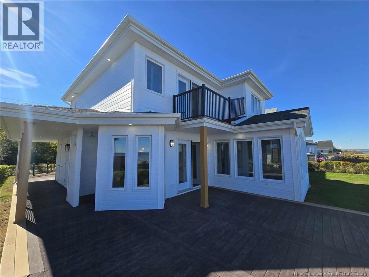
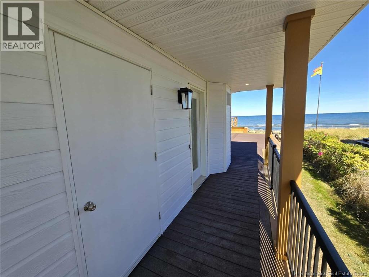
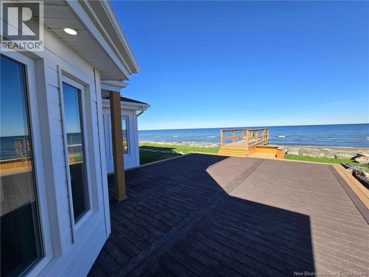
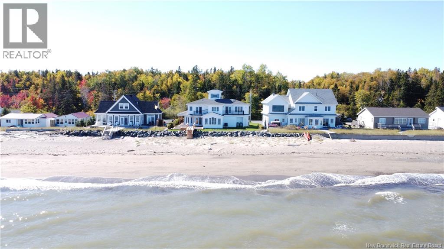
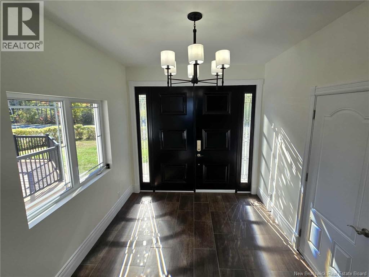
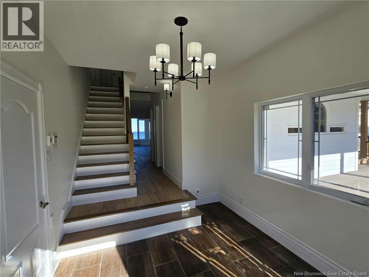
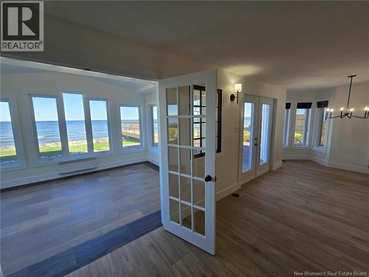
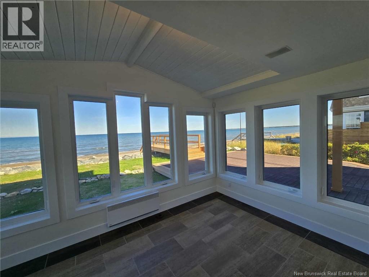
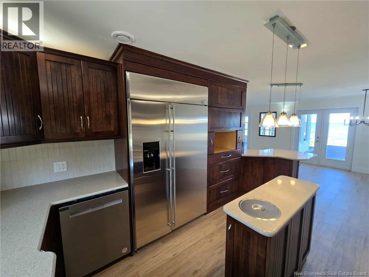
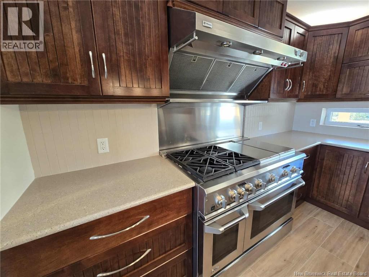
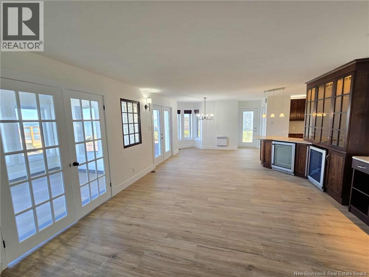
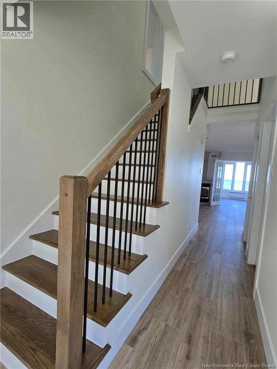
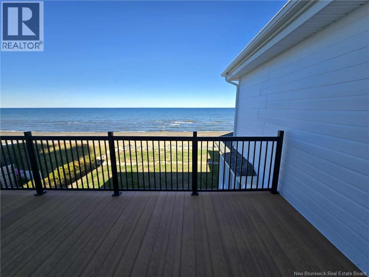
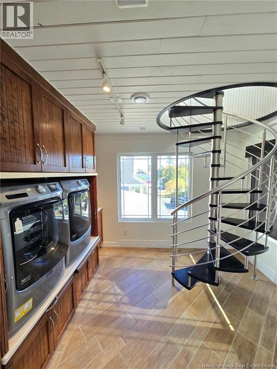
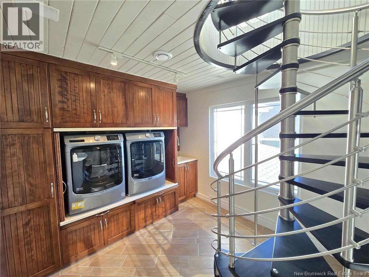
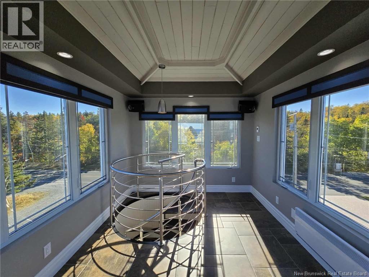
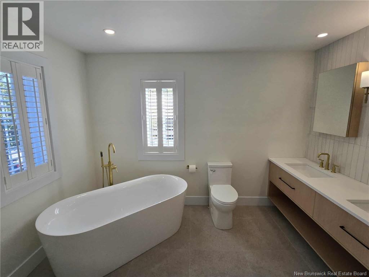
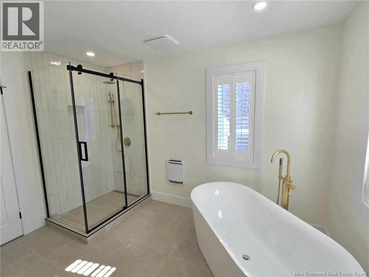
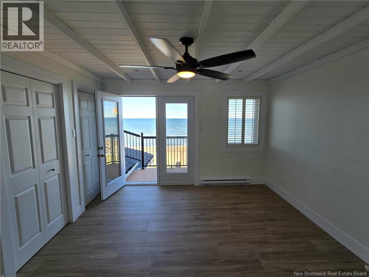
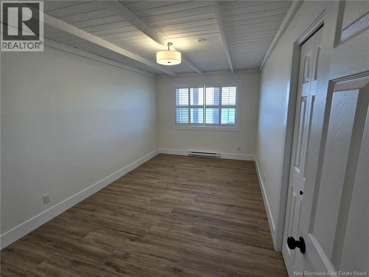
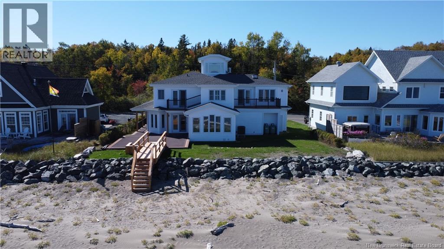
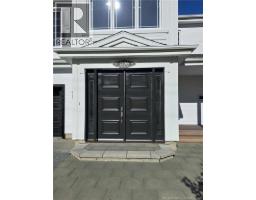
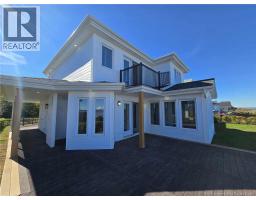
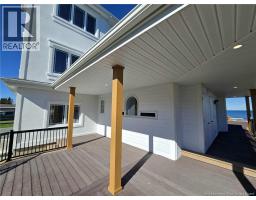
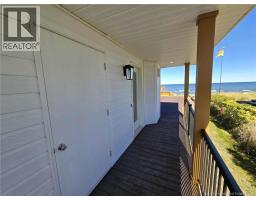
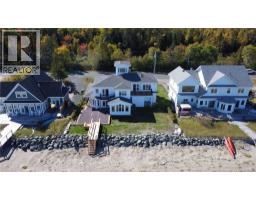
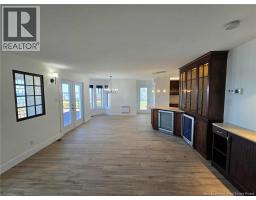

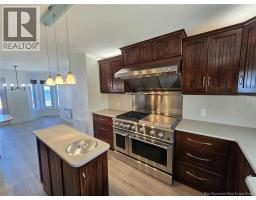
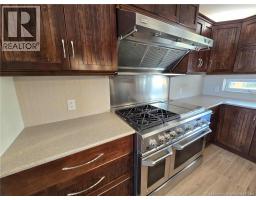
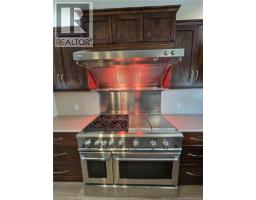
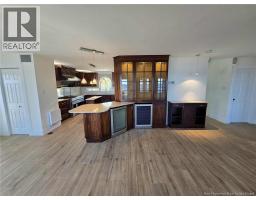
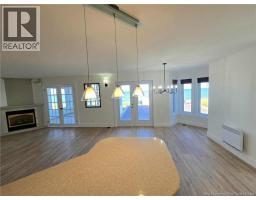
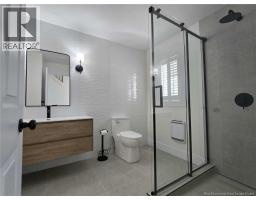
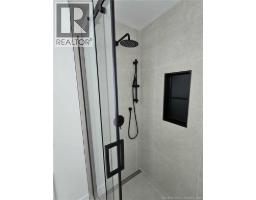
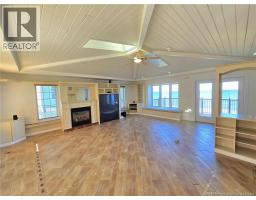
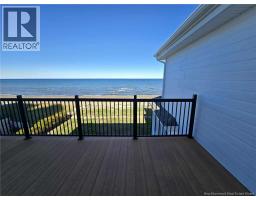
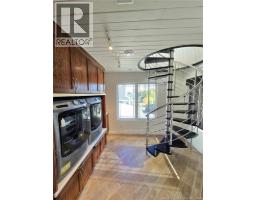
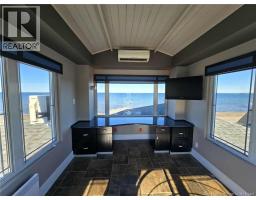
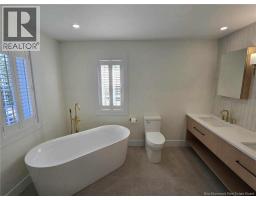
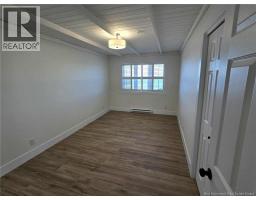
Executive Beachfront Retreat with Spectacular Ocean Views! Experience luxury coastal living in this exceptional beachfront home, perfectly positioned on a prime sandy beach with stunning sandbars just steps from your door. Designed to maximize breathtaking ocean views, this executive residence offers an open-concept layout featuring a chef's dream kitchen with custom-built cabinetry, granite countertops, premium Monogram appliances, and dual wine coolers. The inviting living room, complete with a propane fireplace, flows seamlessly into a bright four-season sunroom, creating the perfect space to relax or entertain while taking in the waterfront scenery. The main level also features a beautifully renovated full bathroom. Upstairs, you'll find three bedrooms, including a primary suite with a private deck overlooking the ocean, a newly renovated bathroom, and an expansive family room with a propane fireplace and terrace to further enjoy the panoramic views. The third-floor office, equipped with a heat pump, provides an inspiring workspace with spectacular ocean vistas. Outside, the wraparound composite deck is ideal for entertaining, while the reinforced break wall, new Post-Tech stairway leading directly to the beach, outdoor shower, epoxy-finished double attached garage, and Bose sound system complete this remarkable waterfront package. Recent upgrades include new flooring, fully renovated bathrooms (2025), updated fixtures (2025), a new garage door (2025), a newly paved driveway (2026) and much more!!. This is a rare opportunity to own an exceptional beachfront property where luxury, comfort, and breathtaking coastal beauty come together. (id:32432)
Property Details
| MLS® Number | NB136589 |
| Property Type | Single Family |
| Equipment Type | Propane Tank, Water Heater |
| Features | Balcony/deck/patio |
| Rental Equipment Type | Propane Tank, Water Heater |
| Water Front Type | Waterfront On Ocean |
Building
| Bathroom Total | 2 |
| Bedrooms Above Ground | 3 |
| Bedrooms Total | 3 |
| Basement Type | Crawl Space |
| Constructed Date | 2001 |
| Cooling Type | Heat Pump |
| Exterior Finish | Stucco, Wood Siding |
| Fireplace Present | No |
| Flooring Type | Ceramic |
| Foundation Type | Concrete |
| Heating Fuel | Electric, Propane |
| Heating Type | Heat Pump |
| Stories Total | 2 |
| Size Interior | 2600 Sqft |
| Total Finished Area | 2600 Sqft |
| Type | House |
| Utility Water | Municipal Water |
Parking
| Attached Garage | |
| Garage |
Land
| Access Type | Year-round Access, Public Road |
| Acreage | No |
| Landscape Features | Landscaped |
| Sewer | Municipal Sewage System |
| Size Irregular | 1533 |
| Size Total | 1533 M2 |
| Size Total Text | 1533 M2 |
Rooms
| Level | Type | Length | Width | Dimensions |
|---|---|---|---|---|
| Second Level | 5pc Bathroom | X | ||
| Second Level | Bedroom | 12' x 14'9'' | ||
| Second Level | Bedroom | 8'1'' x 11'4'' | ||
| Second Level | Bedroom | 9'5'' x 15'10'' | ||
| Second Level | Family Room | 22'5'' x 22'5'' | ||
| Third Level | Office | 9'7'' x 15'3'' | ||
| Main Level | 3pc Bathroom | X | ||
| Main Level | Dining Room | 10'6'' x 10'9'' | ||
| Main Level | Sunroom | 11'2'' x 13'6'' | ||
| Main Level | Living Room | 14'10'' x 16' | ||
| Main Level | Kitchen | 11'4'' x 16'3'' |
https://www.realtor.ca/real-estate/29563890/2156-queen-elizabeth-drive-bathurst
Interested?
Contact us for more information

Derick Jacques
Salesperson

280 Main St
Bathurst, New Brunswick E2A 1A8
(506) 350-3733
kwbathurst.ca/

Jack Aube
Salesperson
280 Main St
Bathurst, New Brunswick E2A 1A8
(506) 350-3733
kwbathurst.ca/

Jeff Christie
Salesperson
280 Main St
Bathurst, New Brunswick E2A 1A8
(506) 350-3733
kwbathurst.ca/

Danie Degrace
Salesperson
280 Main St
Bathurst, New Brunswick E2A 1A8
(506) 350-3733
kwbathurst.ca/

The trademarks REALTOR®, REALTORS®, and the REALTOR® logo are controlled by The Canadian Real Estate Association (CREA) and identify real estate professionals who are members of CREA. The trademarks MLS®, Multiple Listing Service® and the associated logos are owned by The Canadian Real Estate Association (CREA) and identify the quality of services provided by real estate professionals who are members of CREA. The trademark DDF® is owned by The Canadian Real Estate Association (CREA) and identifies CREA's Data Distribution Facility (DDF®)
Saint John Real Estate Board Inc
Keller Williams Capital Realty
August 01 2026 07:12:24