



1780 De La Prairie Richibucto-Village, New Brunswick E4W 1H7
$179,900
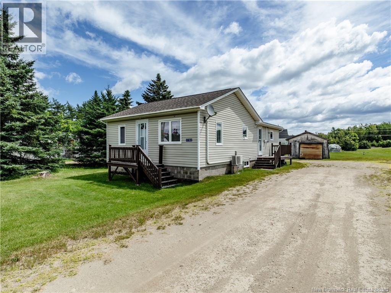
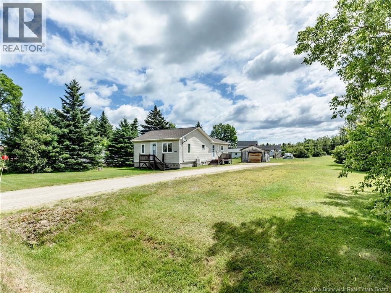
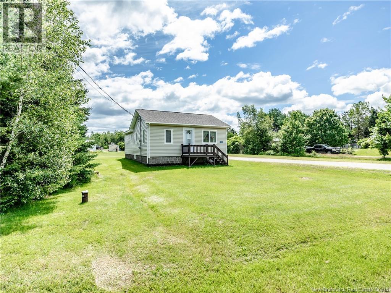
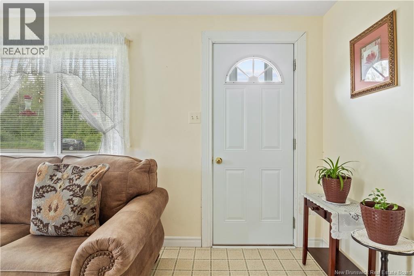
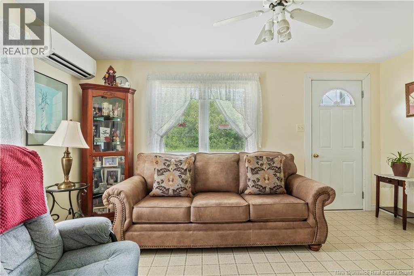
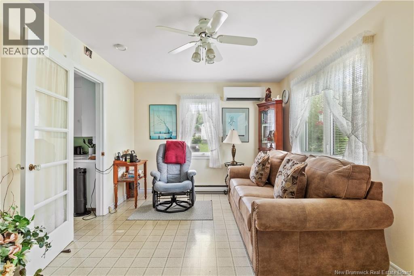
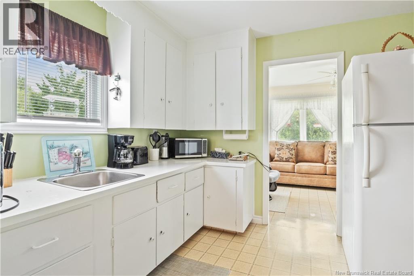
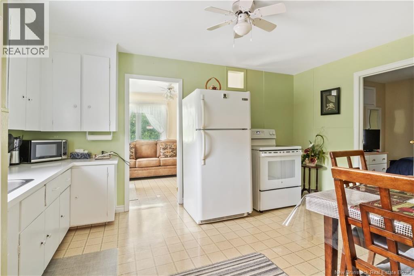
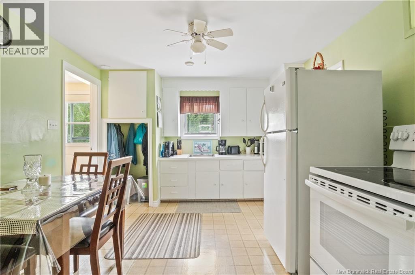
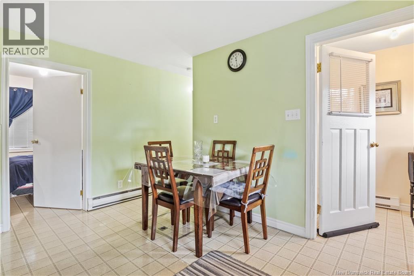
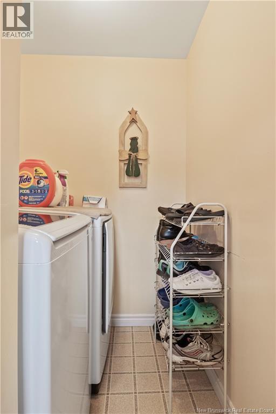
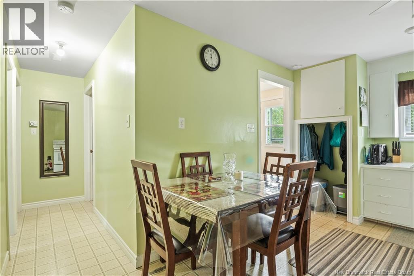
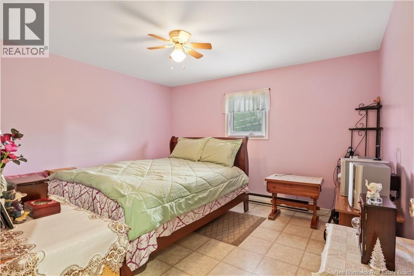
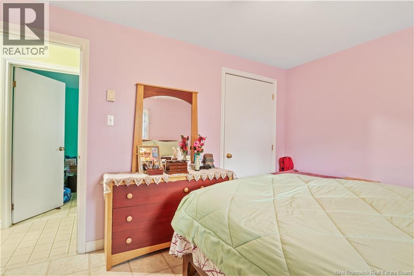
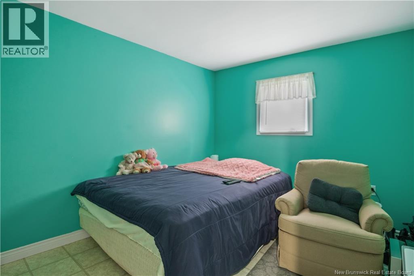
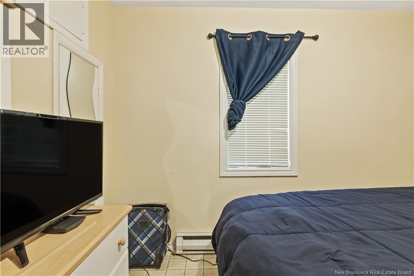
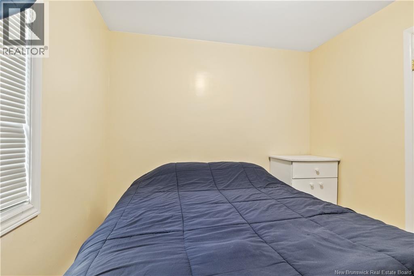
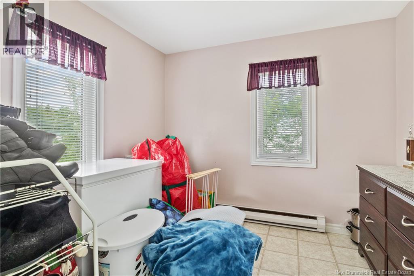
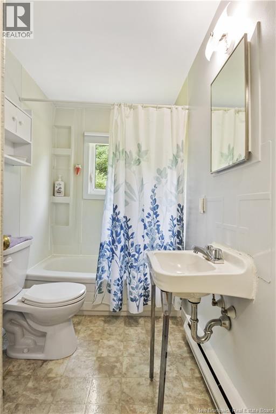
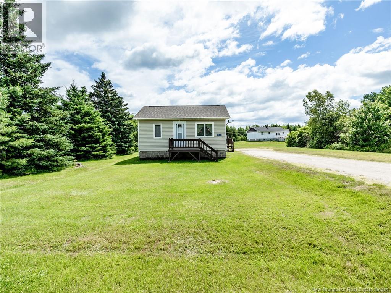
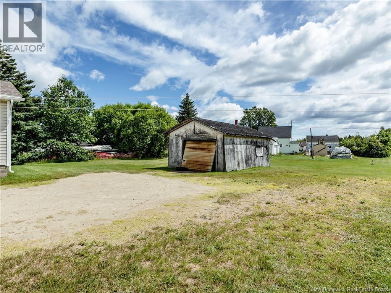
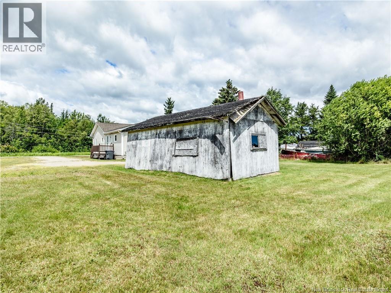
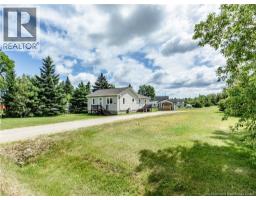
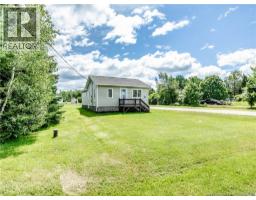
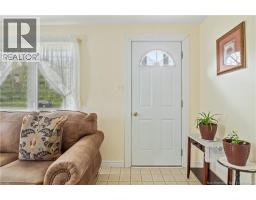
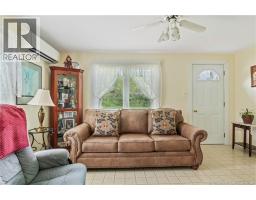
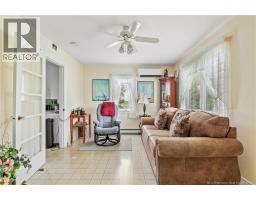
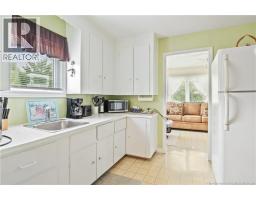
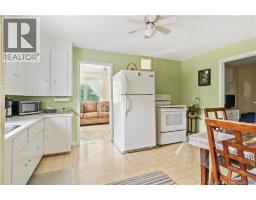
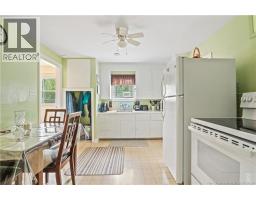
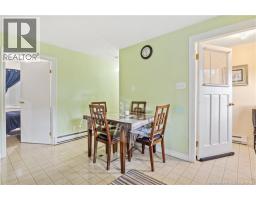
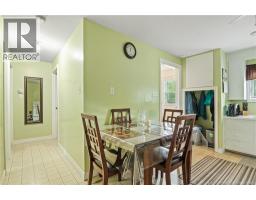
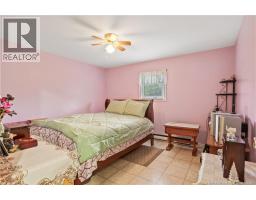
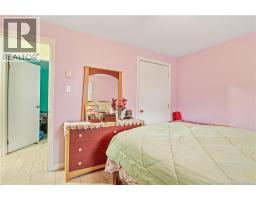
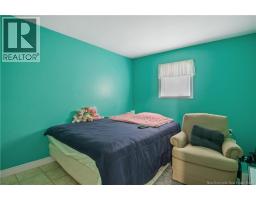
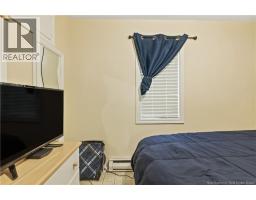
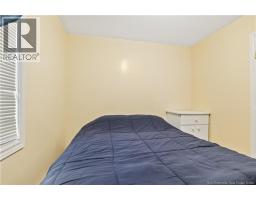
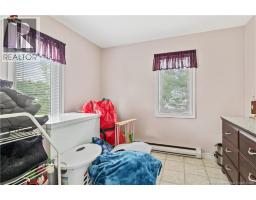
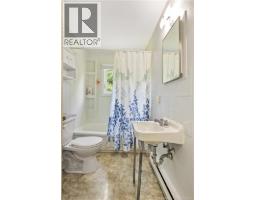
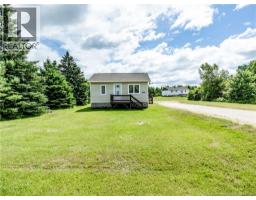
Welcome to this spacious and well-maintained bungalow offering the convenience of one-level living in a family-friendly community. Thoughtfully designed with comfort and functionality in mind, this home is perfect for growing families, retirees, or anyone seeking the ease of a home-level layout. Step inside to discover a bright open-concept kitchen and dining area, creating the perfect space for everyday living and entertaining. The generous living room provides plenty of room to relax and is equipped with a mini-split heat pump, offering efficient heating and cooling throughout the seasons. The home features a full bathroom, a dedicated laundry room, and a total of four well-sized bedrooms, providing flexibility for larger families, guests, or those working from home. Whether you need extra bedrooms, a home office, hobby room, or playroom, this versatile floor plan adapts to your lifestyle. Conveniently located close to local schools, grocery stores, clinics, pharmacies, restaurants, and entertainment, you'll enjoy having everyday amenities just minutes away. Outdoor enthusiasts will appreciate being surrounded by the natural beauty of the area, with nearby beaches, wharfs, and easy access to boating, jet skiing, canoeing, fishing, and other recreational activities, all within your own community. Commuters will appreciate being approximately 50 minutes from Moncton, one of New Brunswick's major commercial hubs. There you'll find an extensive selection of shopping, dining, and services, including popular retailers such as Costco, making larger shopping trips both convenient and accessible. (id:32432)
Property Details
| MLS® Number | NB143778 |
| Property Type | Single Family |
| Amenities Near By | Marina, Recreation Nearby, Shopping |
| Equipment Type | None |
| Rental Equipment Type | None |
Building
| Bathroom Total | 1 |
| Bedrooms Above Ground | 4 |
| Bedrooms Total | 4 |
| Architectural Style | Bungalow |
| Basement Type | Crawl Space |
| Construction Style Attachment | Detached |
| Cooling Type | Heat Pump |
| Exterior Finish | Vinyl |
| Fireplace Present | No |
| Flooring Type | Vinyl |
| Foundation Type | Block, Concrete |
| Heating Fuel | Electric |
| Heating Type | Baseboard Heaters, Heat Pump |
| Stories Total | 1 |
| Size Interior | 970 Sqft |
| Total Finished Area | 970 Sqft |
| Type | House |
| Utility Water | Well |
Land
| Access Type | Year-round Access, Public Road |
| Acreage | No |
| Land Amenities | Marina, Recreation Nearby, Shopping |
| Sewer | Septic System |
| Size Irregular | 0.5 |
| Size Total | 0.5 Ac |
| Size Total Text | 0.5 Ac |
Rooms
| Level | Type | Length | Width | Dimensions |
|---|---|---|---|---|
| Main Level | 3pc Bathroom | 8'4'' x 5'0'' | ||
| Main Level | Bedroom | 8'4'' x 9'1'' | ||
| Main Level | Bedroom | 8'4'' x 9'11'' | ||
| Main Level | Laundry Room | 11'0'' x 4'11'' | ||
| Main Level | Bedroom | 11'0'' x 12'4'' | ||
| Main Level | Bedroom | 9'3'' x 12'3'' | ||
| Main Level | Living Room | 14'5'' x 9'11'' | ||
| Main Level | Kitchen/dining Room | 14'5'' x 11'0'' |
https://www.realtor.ca/real-estate/30060380/1780-de-la-prairie-richibucto-village
Interested?
Contact us for more information

Jeremie Fontaine
Salesperson

260 Champlain St
Dieppe, New Brunswick E1A 1P3
(506) 382-3948
(506) 382-3946
www.exitmoncton.ca/
https://www.facebook.com/ExitMoncton/

The trademarks REALTOR®, REALTORS®, and the REALTOR® logo are controlled by The Canadian Real Estate Association (CREA) and identify real estate professionals who are members of CREA. The trademarks MLS®, Multiple Listing Service® and the associated logos are owned by The Canadian Real Estate Association (CREA) and identify the quality of services provided by real estate professionals who are members of CREA. The trademark DDF® is owned by The Canadian Real Estate Association (CREA) and identifies CREA's Data Distribution Facility (DDF®)
Saint John Real Estate Board Inc
Exit Realty Associates
August 26 2026 02:07:37