



155 Melanson Bathurst, New Brunswick E2A 1L5

















$149,900
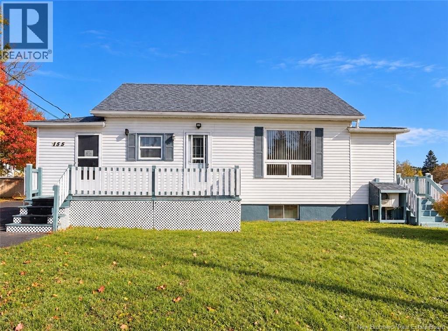
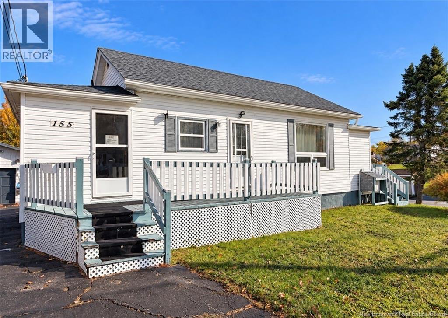
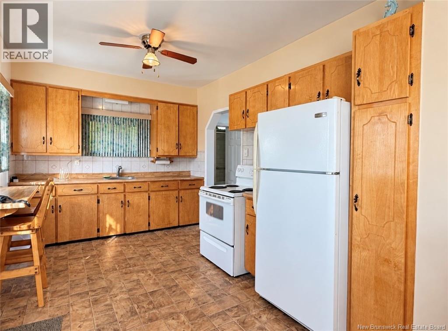
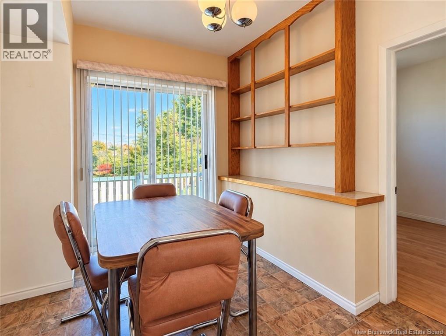
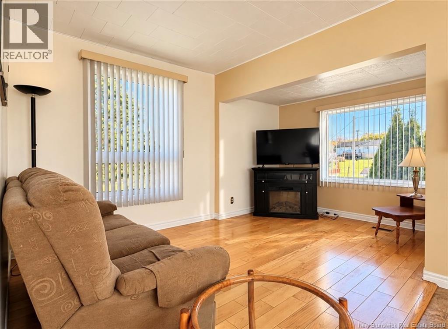
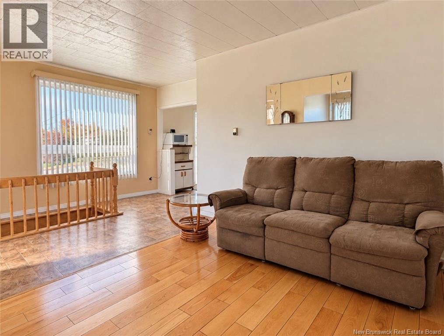
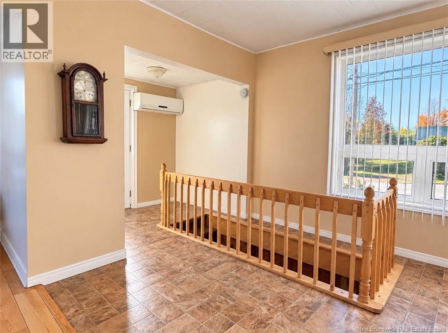
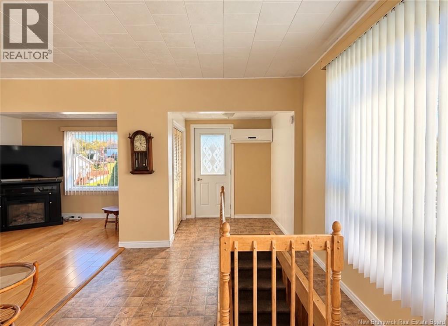
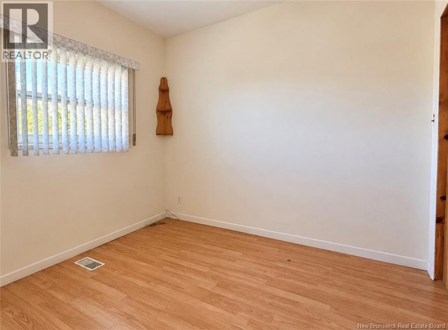
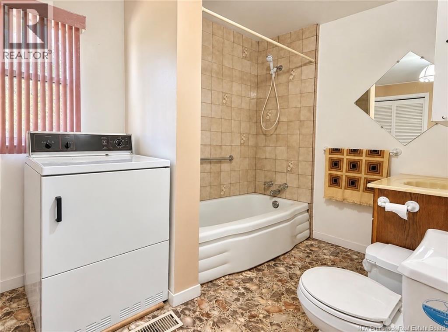
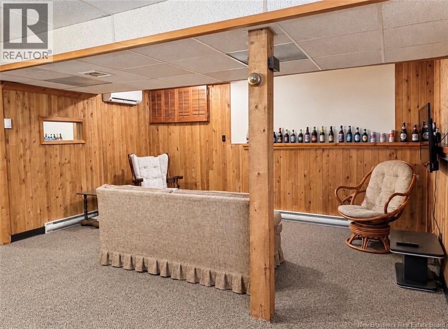
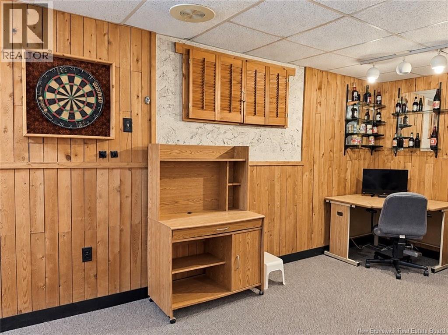
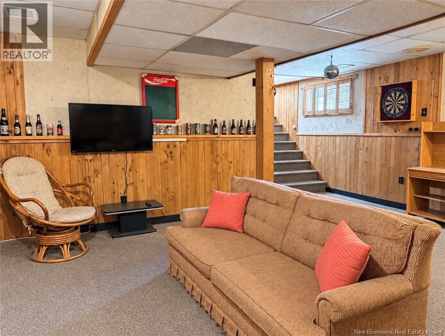
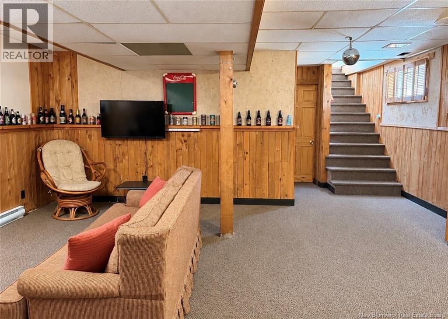
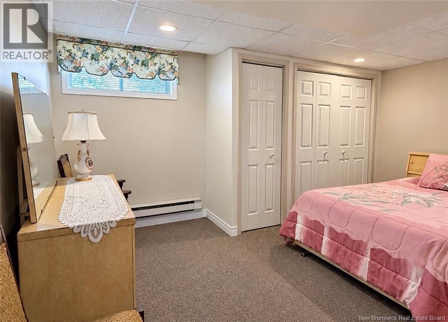
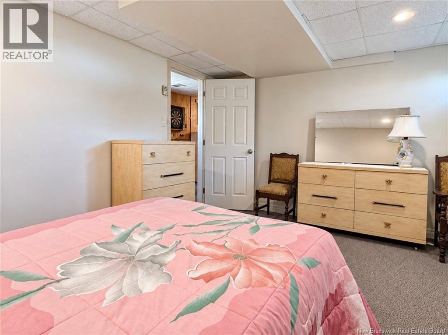
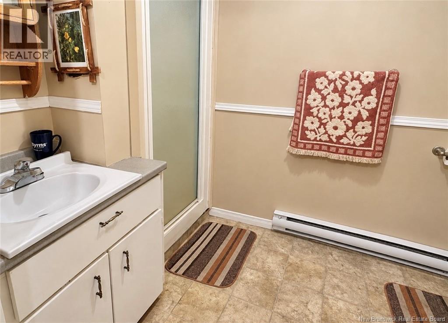
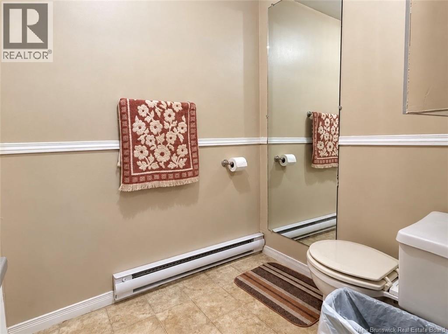
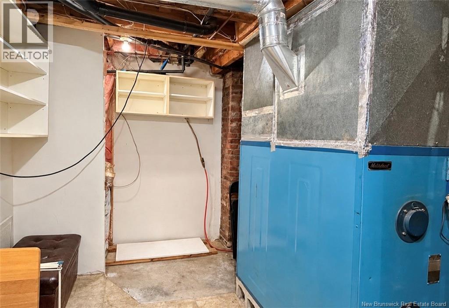
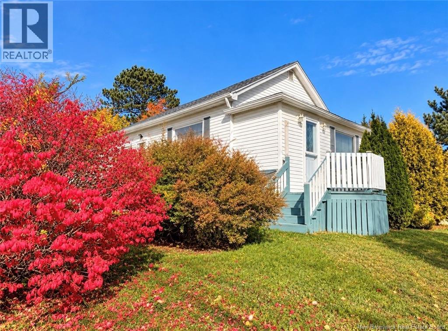
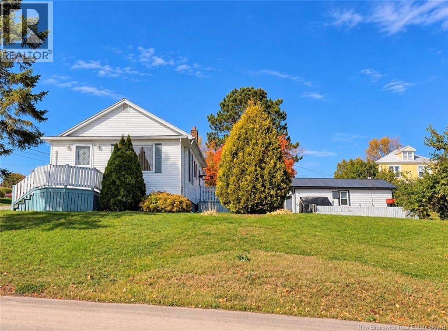
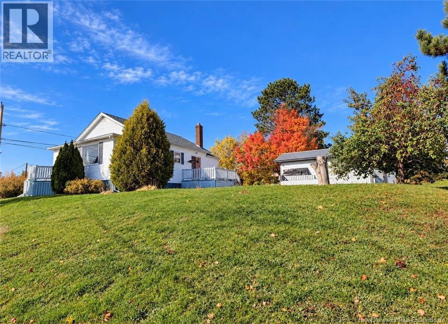
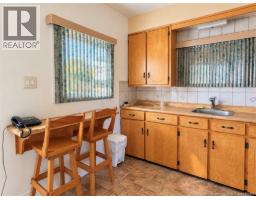
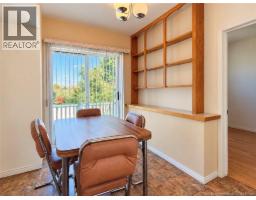
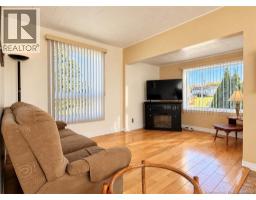
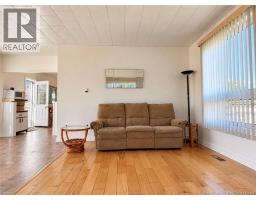
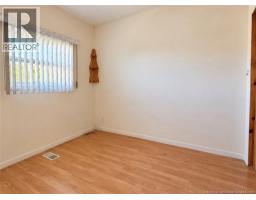
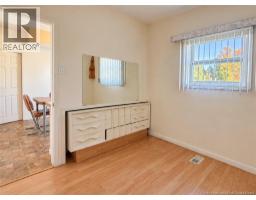
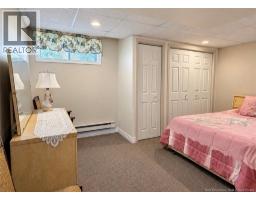
Well-Maintained Home on a Lovely Corner Lot! Proudly offered by its original owners, this well-maintained home offers comfortable living space, a functional layout, and plenty of potential for its next owners. The main level features a welcoming living room, kitchen, dining room, one bedroom, and a full bathroom with convenient laundry facilities. The finished lower level provides additional living space with a family room, a second bedroom, another bathroom, and a utility room. Ideal for growing families, guests, or a dedicated hobby space. Outside, enjoy a nice corner lot, a paved driveway, and a detached insulated garage offering extra storage or workspace. Additional features include PVC windows and vinyl siding. A wonderful opportunity to own a lovingly maintained home with versatile living space inside and out. Don't miss your chance to make it your own! (id:32432)
Property Details
| MLS® Number | NB149636 |
| Property Type | Single Family |
| Features | Balcony/deck/patio |
Building
| Bathroom Total | 2 |
| Bedrooms Above Ground | 1 |
| Bedrooms Below Ground | 1 |
| Bedrooms Total | 2 |
| Architectural Style | Bungalow, 2 Level |
| Basement Development | Finished |
| Basement Type | Full (finished) |
| Construction Style Attachment | Detached |
| Cooling Type | Heat Pump |
| Exterior Finish | Vinyl |
| Fireplace Present | No |
| Flooring Type | Carpeted, Laminate, Wood |
| Foundation Type | Concrete |
| Heating Fuel | Electric |
| Heating Type | Baseboard Heaters, Heat Pump |
| Stories Total | 1 |
| Size Interior | 1524 Sqft |
| Total Finished Area | 1524 Sqft |
| Type | House |
| Utility Water | Municipal Water |
Parking
| Detached Garage |
Land
| Access Type | Year-round Access, Public Road |
| Acreage | No |
| Sewer | Municipal Sewage System |
| Size Irregular | 765 |
| Size Total | 765 M2 |
| Size Total Text | 765 M2 |
Rooms
| Level | Type | Length | Width | Dimensions |
|---|---|---|---|---|
| Basement | Storage | 1'9'' x 6'3'' | ||
| Basement | 3pc Bathroom | 5'6'' x 5'9'' | ||
| Basement | Utility Room | 12'4'' x 8'3'' | ||
| Basement | Family Room | 15'8'' x 17'11'' | ||
| Basement | Bedroom | 14'3'' x 11'6'' | ||
| Main Level | Bedroom | 8'3'' x 9'5'' | ||
| Main Level | Dining Room | 9'6'' x 8'10'' | ||
| Main Level | 4pc Bathroom | 6'7'' x 10'5'' | ||
| Main Level | Kitchen | 9'8'' x 15'4'' | ||
| Main Level | Living Room | 10'1'' x 15'4'' |
https://www.realtor.ca/real-estate/30399543/155-melanson-bathurst
Interested?
Contact us for more information

Demy Arsenault Coombs
Salesperson

1370 Johnson Ave
Bathurst, New Brunswick E2A 3T7
(506) 546-0660

Emma White
Salesperson
1370 Johnson Ave
Bathurst, New Brunswick E2A 3T7
(506) 546-0660

The trademarks REALTOR®, REALTORS®, and the REALTOR® logo are controlled by The Canadian Real Estate Association (CREA) and identify real estate professionals who are members of CREA. The trademarks MLS®, Multiple Listing Service® and the associated logos are owned by The Canadian Real Estate Association (CREA) and identify the quality of services provided by real estate professionals who are members of CREA. The trademark DDF® is owned by The Canadian Real Estate Association (CREA) and identifies CREA's Data Distribution Facility (DDF®)
Saint John Real Estate Board Inc
Royal LePage Parkwood Realty
October 14 2026 03:11:38