



1499 Saint Charles Nord Road Saint-Charles, New Brunswick E4W 4S5





















$2,500,000
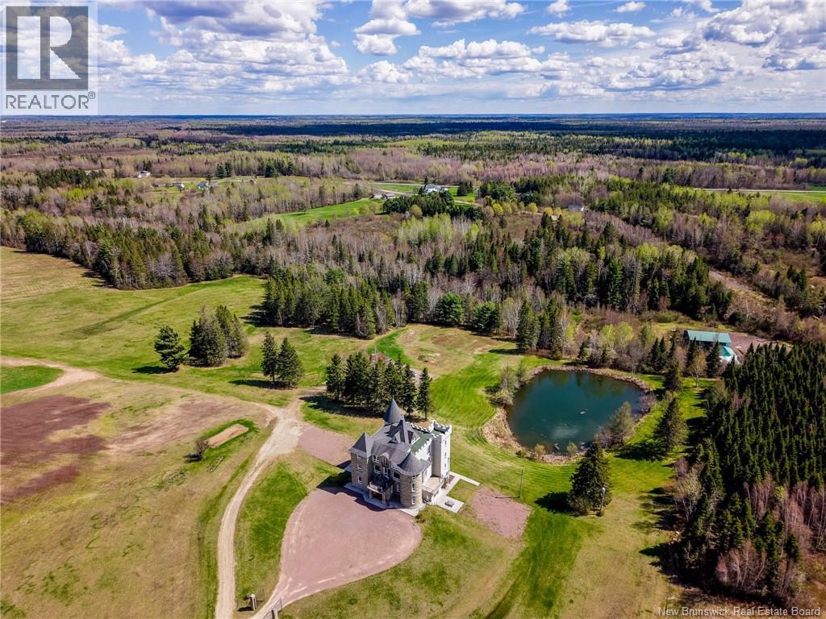
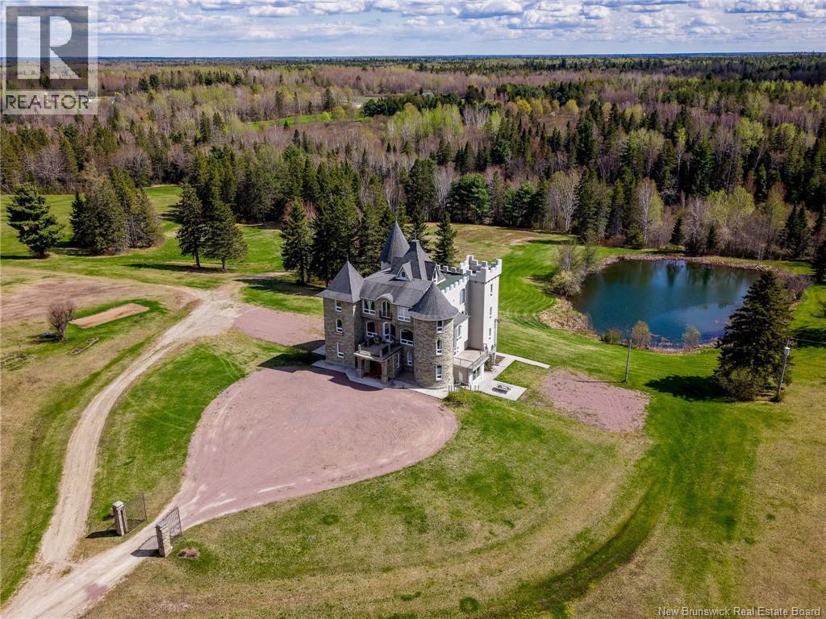
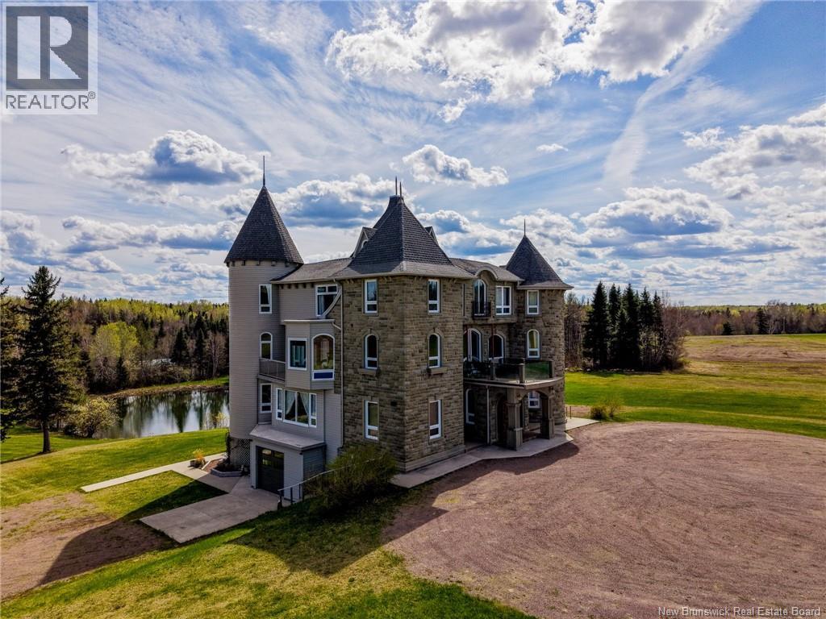
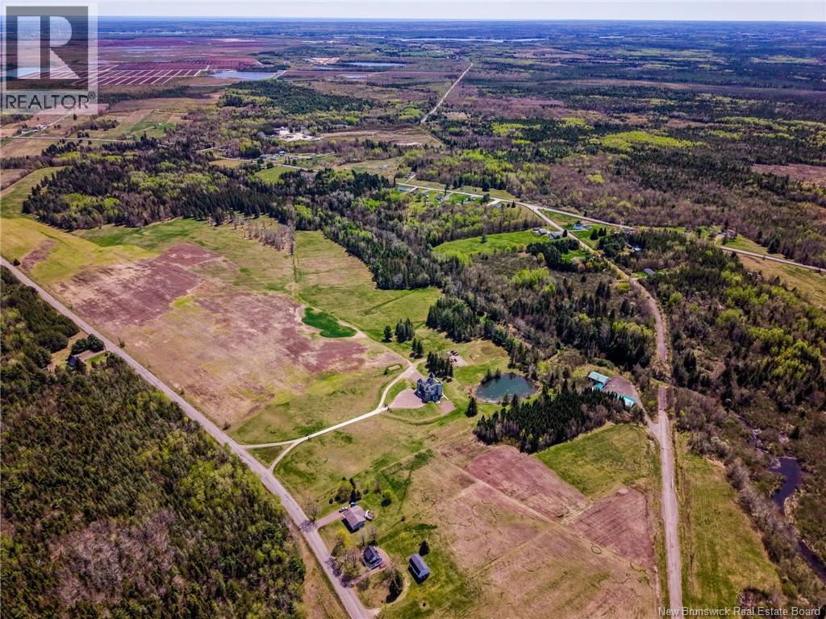
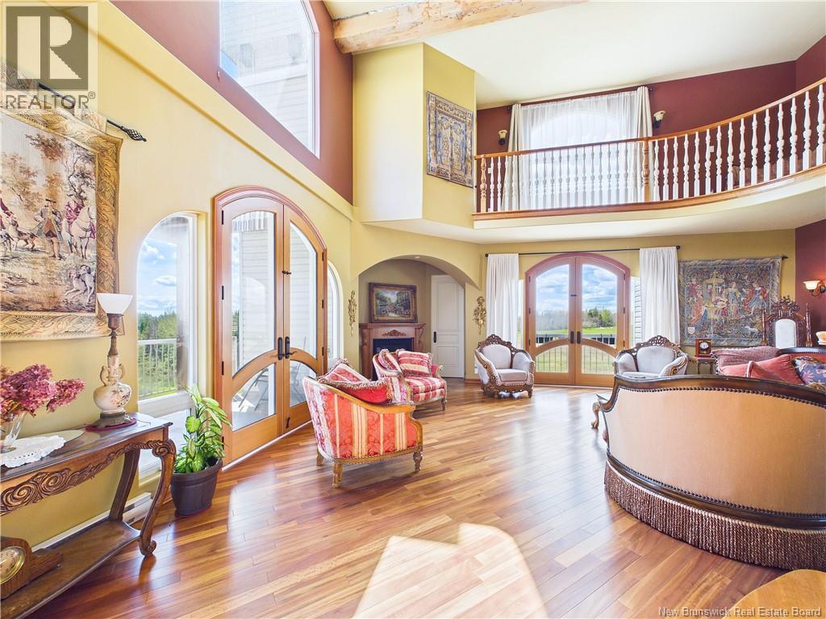
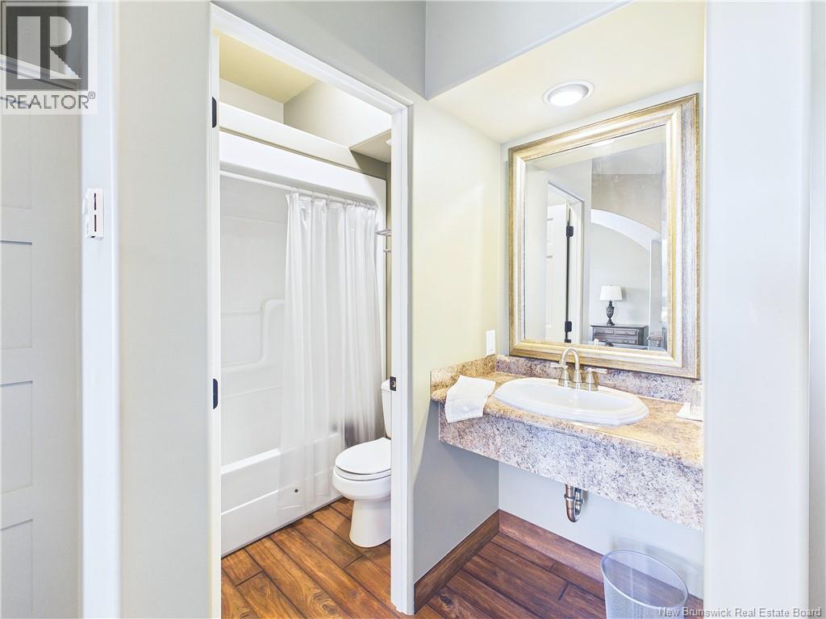
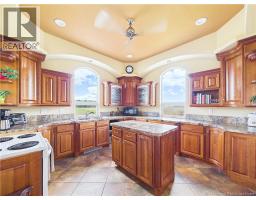
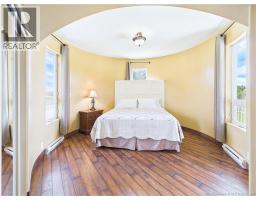
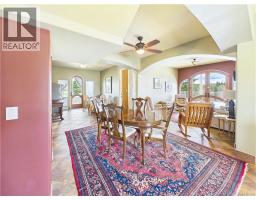
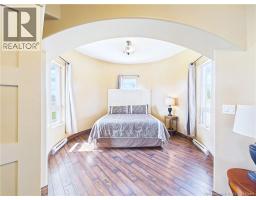
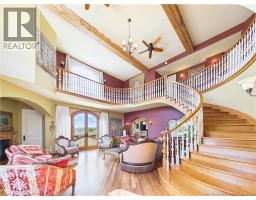
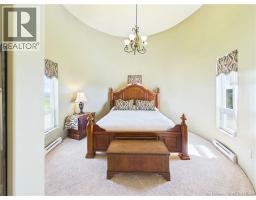
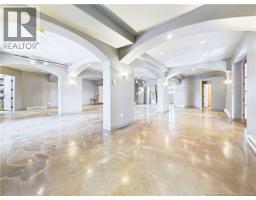
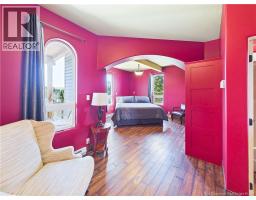
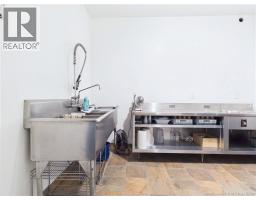
A rare opportunity to acquire Château Daigle together with an extraordinary surrounding land assembly in Saint-Charles, New Brunswick. Offered as one complete package at $2,500,000, this property includes approximately 127.4 acres across multiple adjoining parcels with extensive Saint-Charles River frontage, a private pond, established blueberry acreage, wooded and open land, and a former private airstrip measuring approximately 3,000 feet. At the heart of the property sits Château Daigle, a distinctive castle-inspired waterfront estate with substantial existing infrastructure, including 600-amp electrical service, private wells and septic. The Château has historically been used primarily as a private residence with limited B&B, wedding and event use. One included riverfront parcel is currently subject to a pending subdivision/registration process, with a tentative survey completed and submitted to Service New Brunswick. Whether envisioned as a private legacy estate, agricultural holding, retreat or hospitality concept, land investment, or future development opportunity, this is a property of exceptional scale and flexibility. Package offering includes 8 PIDs: 25021452, 25218850, 25210493, 25386699, 25395245, 25267352, 25501206 and 25285727, associated with 5 PANs: 02370655, 02379308, 05448758, 02380121 and 02380341. Assessment & Taxes only reflects one PID/PAN. (id:32432)
Property Details
| MLS® Number | NB147455 |
| Property Type | Single Family |
| Amenities Near By | Golf Course, Marina, Hospital, Shopping |
| Community Features | Fishing |
| Features | Golf Course/parkland |
| View Type | River View |
| Water Front Name | River Of Saint Charles |
| Water Front Type | Waterfront On River |
Building
| Bathroom Total | 12 |
| Bedrooms Above Ground | 8 |
| Bedrooms Total | 8 |
| Basement Development | Finished |
| Basement Features | Walk Out |
| Basement Type | Full (finished) |
| Construction Style Attachment | Detached |
| Cooling Type | Heat Pump |
| Exterior Finish | Stone, Vinyl |
| Fireplace Present | No |
| Flooring Type | Carpeted, Tile, Vinyl, Hardwood |
| Foundation Type | Concrete |
| Half Bath Total | 3 |
| Heating Fuel | Electric |
| Heating Type | Baseboard Heaters, Heat Pump |
| Stories Total | 3 |
| Size Interior | 8583 Sqft |
| Total Finished Area | 8583 Sqft |
| Type | House |
| Utility Water | Drilled Well, Well |
Parking
| Garage | |
| Heated Garage | |
| Inside Entry |
Land
| Access Type | Year-round Access, Public Road |
| Acreage | Yes |
| Land Amenities | Golf Course, Marina, Hospital, Shopping |
| Sewer | Septic Field |
| Size Irregular | 127 |
| Size Total | 127 Ac |
| Size Total Text | 127 Ac |
Rooms
| Level | Type | Length | Width | Dimensions |
|---|---|---|---|---|
| Second Level | Sunroom | 9'5'' x 9'0'' | ||
| Second Level | 3pc Bathroom | 4'11'' x 12'11'' | ||
| Second Level | 2pc Bathroom | 8'1'' x 5'0'' | ||
| Second Level | Kitchen | 13'1'' x 13'0'' | ||
| Second Level | Office | 13'5'' x 13'3'' | ||
| Second Level | Kitchen/dining Room | 38'8'' x 12'6'' | ||
| Second Level | Dining Room | 13'1'' x 24'10'' | ||
| Second Level | Living Room | 13'5'' x 13'4'' | ||
| Second Level | Living Room | 24'11'' x 24'11'' | ||
| Third Level | 3pc Bathroom | X | ||
| Third Level | 4pc Ensuite Bath | 10'5'' x 5'1'' | ||
| Third Level | 4pc Ensuite Bath | 8'1'' x 6'1'' | ||
| Third Level | Bedroom | 22'1'' x 9'1'' | ||
| Third Level | Bedroom | 13'2'' x 13'1'' | ||
| Third Level | Bedroom | 26'7'' x 13'5'' | ||
| Third Level | Other | X | ||
| Third Level | 5pc Ensuite Bath | 15'3'' x 16'5'' | ||
| Third Level | Bedroom | 30'11'' x 14'3'' | ||
| Basement | Other | 49'9'' x 37'0'' | ||
| Main Level | 4pc Ensuite Bath | 5'3'' x 4'11'' | ||
| Main Level | 4pc Ensuite Bath | 5'3'' x 4'11'' | ||
| Main Level | 4pc Ensuite Bath | 5'3'' x 4'11'' | ||
| Main Level | 4pc Ensuite Bath | 5'3'' x 4'11'' | ||
| Main Level | Bedroom | 20'0'' x 13'0'' | ||
| Main Level | Bedroom | 26'7'' x 13'4'' | ||
| Main Level | Bedroom | 24'10'' x 13'4'' | ||
| Main Level | Bedroom | 20'2'' x 15'0'' | ||
| Main Level | Living Room | 11'11'' x 13'6'' | ||
| Main Level | Living Room/dining Room | 38'7'' x 11'3'' | ||
| Main Level | Foyer | 10'4'' x 6'4'' |
https://www.realtor.ca/real-estate/30265735/1499-saint-charles-nord-road-saint-charles
Interested?
Contact us for more information

Christine Cote
Salesperson

Moncton Region Office
Moncton, New Brunswick E3B 2M5
(506) 461-7913

The trademarks REALTOR®, REALTORS®, and the REALTOR® logo are controlled by The Canadian Real Estate Association (CREA) and identify real estate professionals who are members of CREA. The trademarks MLS®, Multiple Listing Service® and the associated logos are owned by The Canadian Real Estate Association (CREA) and identify the quality of services provided by real estate professionals who are members of CREA. The trademark DDF® is owned by The Canadian Real Estate Association (CREA) and identifies CREA's Data Distribution Facility (DDF®)
Saint John Real Estate Board Inc
Exp Realty
September 11 2026 04:20:38