



1171 Victoria Bathurst, New Brunswick E2A 4G2
$289,900
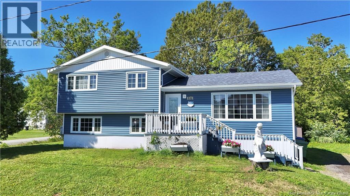
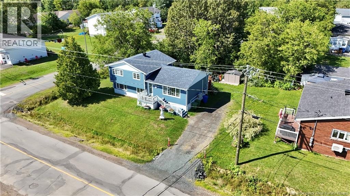
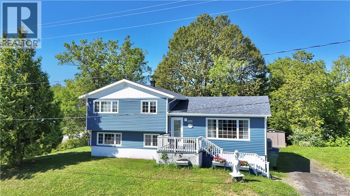
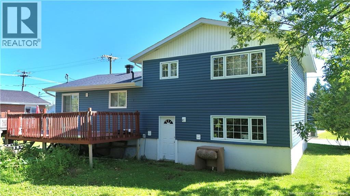
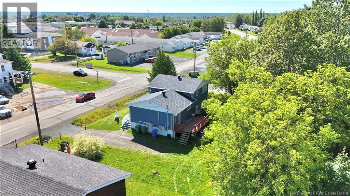
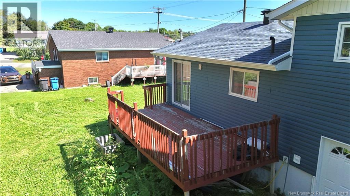
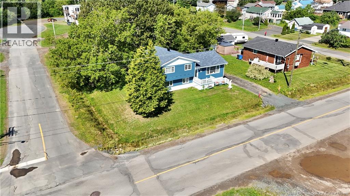
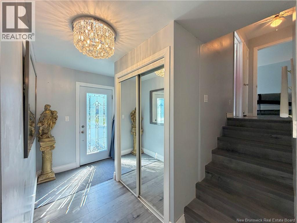
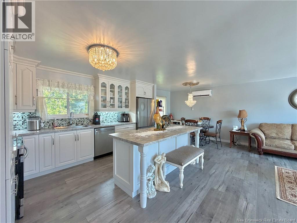
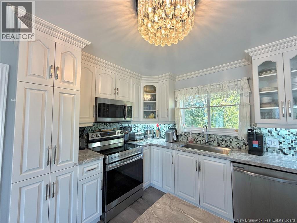
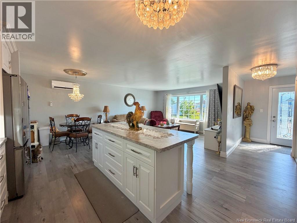
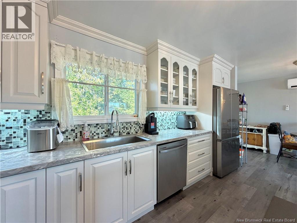
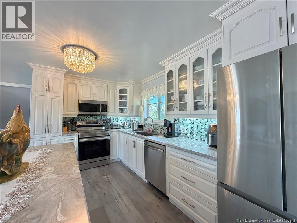
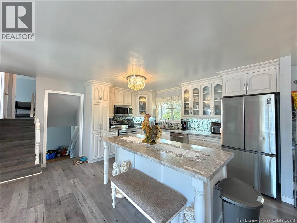
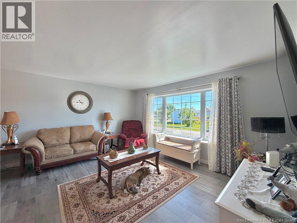
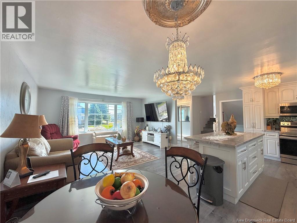
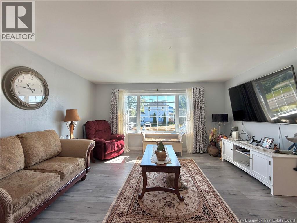
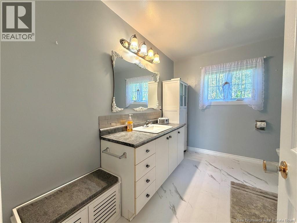
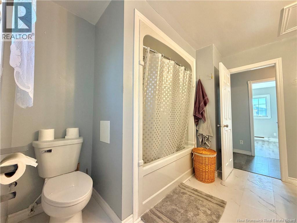
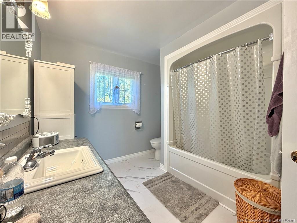
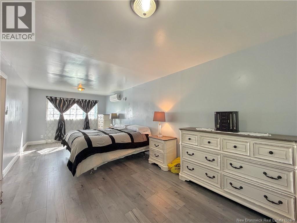
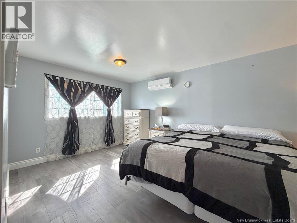
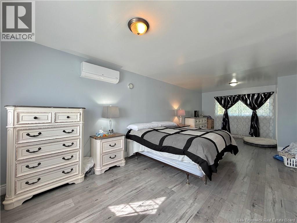
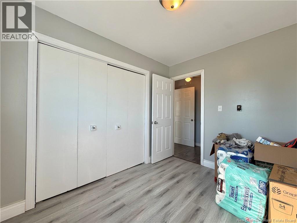
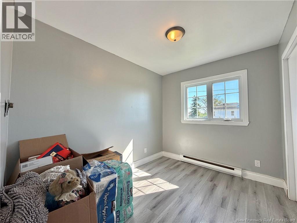
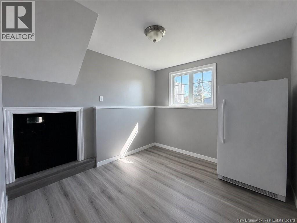
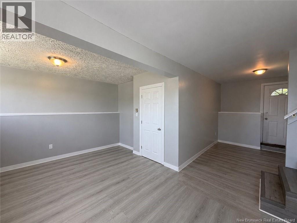
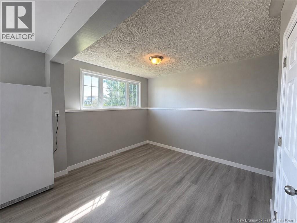
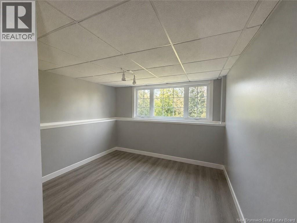
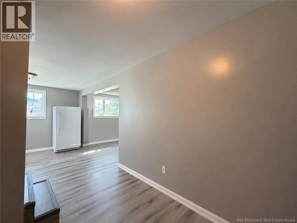
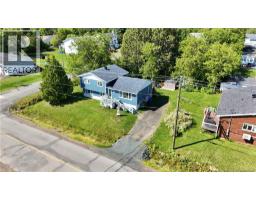
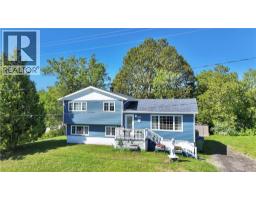
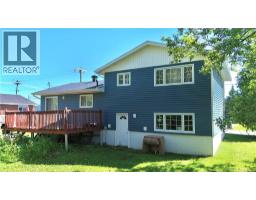

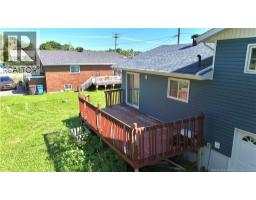
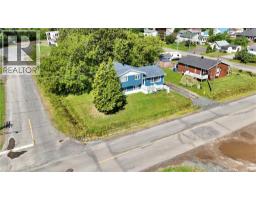
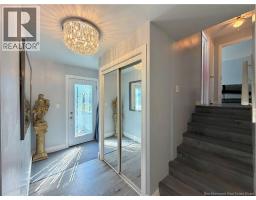
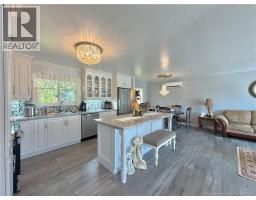
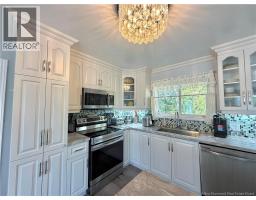
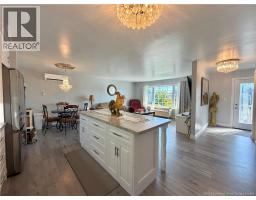
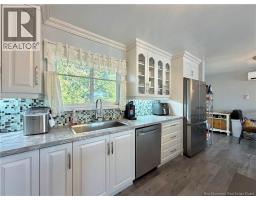
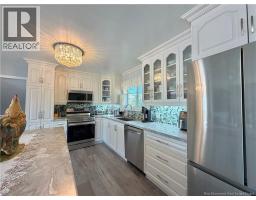
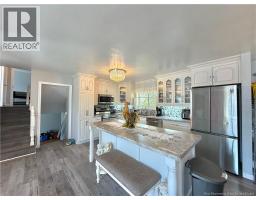
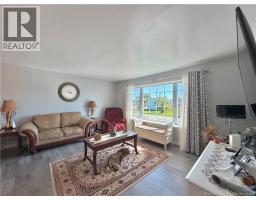
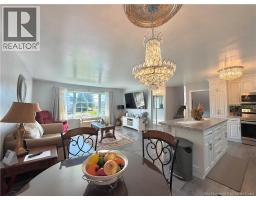
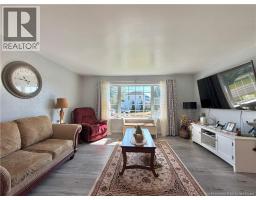
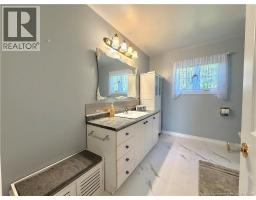
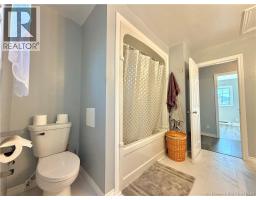
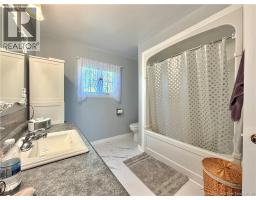
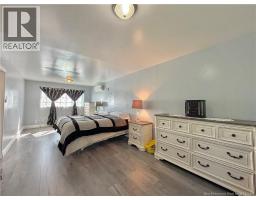
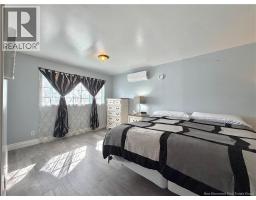
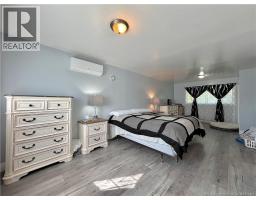
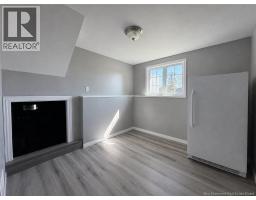
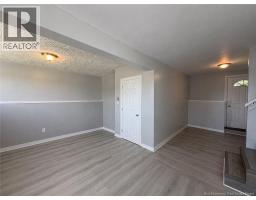
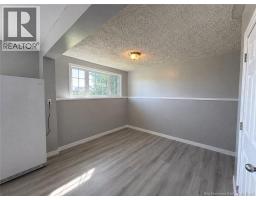
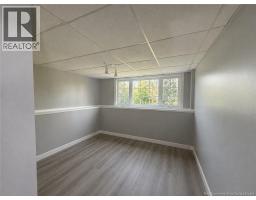
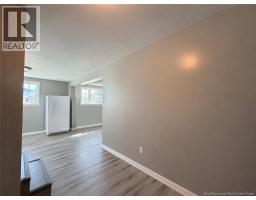
Welcome to this centrally located side-split offering 3 bedrooms, 1 bathroom, and plenty of updates throughout! The bright, open-concept main living area provides a comfortable and functional layout, perfect for everyday living and entertaining. The lower level offers additional space and exciting potential, including the possibility of adding a second bathroom. A mini-split heat pump provides efficient heating and cooling, while the numerous updates throughout the home offer peace of mind. Conveniently located close to amenities, schools, shopping, and services, this is a great opportunity for first-time buyers, families, or anyone looking for a well-maintained home in a central location! *Not shown Approx. 575Sq/Ft unfinished space under main floor being used as workshop/storage (id:32432)
Property Details
| MLS® Number | NB146037 |
| Property Type | Single Family |
| Amenities Near By | Hospital, Airport, Shopping |
| Features | Balcony/deck/patio |
Building
| Bathroom Total | 1 |
| Bedrooms Above Ground | 2 |
| Bedrooms Below Ground | 1 |
| Bedrooms Total | 3 |
| Basement Type | Partial |
| Cooling Type | Heat Pump |
| Exterior Finish | Vinyl |
| Fireplace Present | No |
| Flooring Type | Ceramic, Laminate |
| Foundation Type | Concrete |
| Heating Type | Baseboard Heaters, Heat Pump |
| Stories Total | 2 |
| Size Interior | 1691 Sqft |
| Total Finished Area | 1691 Sqft |
| Type | House |
| Utility Water | Municipal Water |
Land
| Access Type | Year-round Access, Public Road |
| Acreage | No |
| Land Amenities | Hospital, Airport, Shopping |
| Sewer | Municipal Sewage System |
| Size Irregular | 855 |
| Size Total | 855 M2 |
| Size Total Text | 855 M2 |
Rooms
| Level | Type | Length | Width | Dimensions |
|---|---|---|---|---|
| Second Level | Bedroom | 8'1'' x 9'7'' | ||
| Second Level | Bath (# Pieces 1-6) | 9'1'' x 10'0'' | ||
| Second Level | Primary Bedroom | 12'0'' x 24'7'' | ||
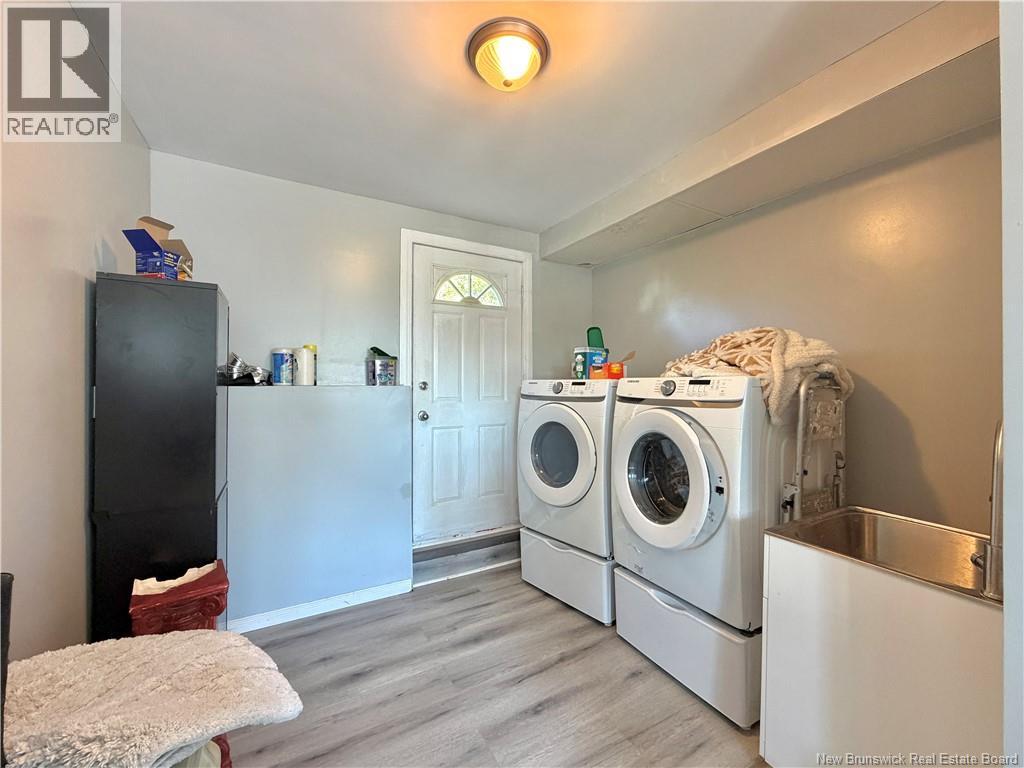
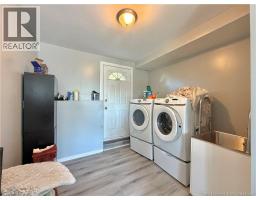
| Basement | Laundry Room | 10'0'' x 7'8'' | ||
| Basement | Bedroom | 10'3'' x 10'6'' | ||
| Basement | Recreation Room | 20'6'' x 15'1'' | ||
| Main Level | Foyer | 6'3'' x 15'1'' | ||
| Main Level | Living Room | 15'1'' x 15'1'' | ||
| Main Level | Dining Nook | 7'2'' x 8'4'' | ||
| Main Level | Kitchen | 14'2'' x 8'4'' |
https://www.realtor.ca/real-estate/30157896/1171-victoria-bathurst
Interested?
Contact us for more information

Marshall Legacy
Salesperson
https://www.facebook.com/profile.php?id=61565651262366
https://www.instagram.com/legacy_home_team/

1370 Johnson Ave
Bathurst, New Brunswick E2A 3T7
(506) 546-0660

Andrea Bouma-Legacy
Agent Manager
1370 Johnson Ave
Bathurst, New Brunswick E2A 3T7
(506) 546-0660

The trademarks REALTOR®, REALTORS®, and the REALTOR® logo are controlled by The Canadian Real Estate Association (CREA) and identify real estate professionals who are members of CREA. The trademarks MLS®, Multiple Listing Service® and the associated logos are owned by The Canadian Real Estate Association (CREA) and identify the quality of services provided by real estate professionals who are members of CREA. The trademark DDF® is owned by The Canadian Real Estate Association (CREA) and identifies CREA's Data Distribution Facility (DDF®)
Saint John Real Estate Board Inc
Royal LePage Parkwood Realty
August 14 2026 07:01:33