



115 Upper Golden Grove Road Upper Golden Grove, New Brunswick E2S 1C6
$535,000
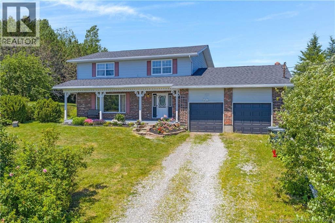
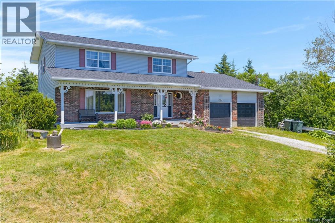
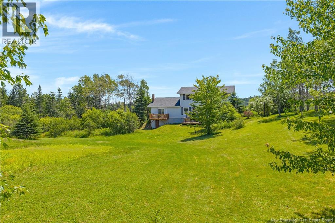
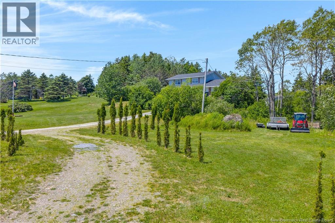
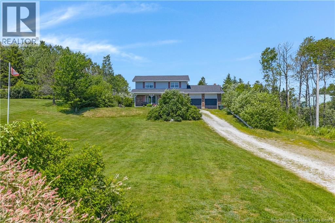
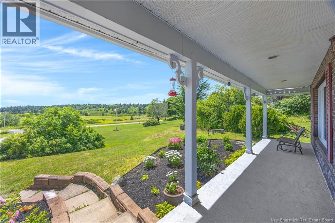
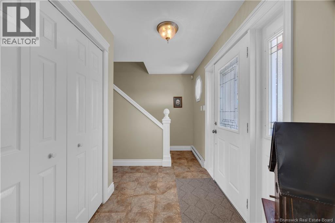
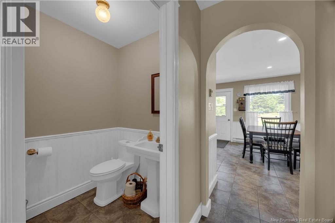
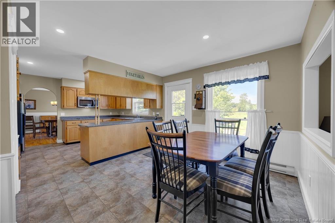
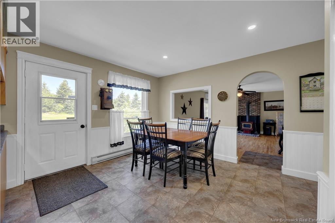
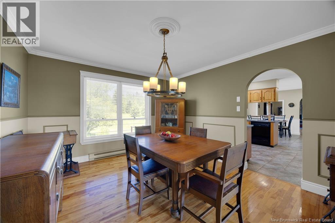
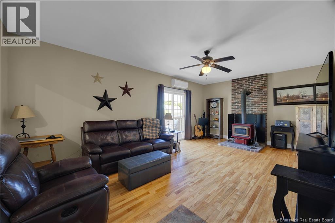
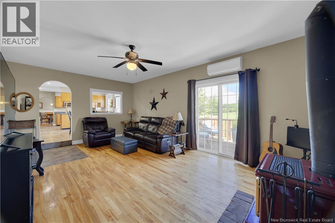
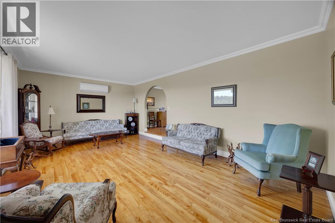
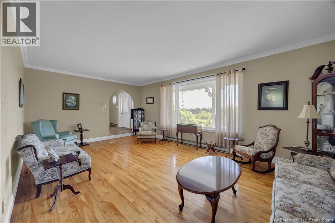
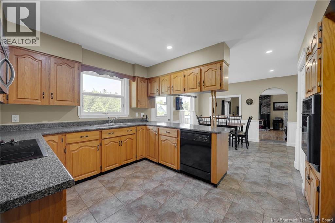
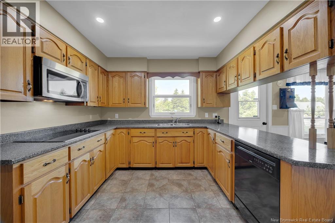
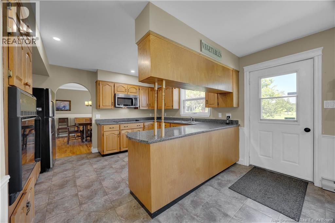
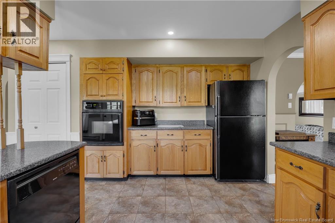
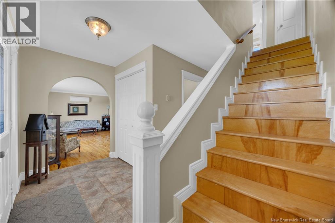
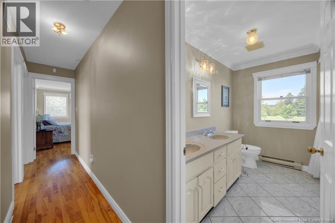
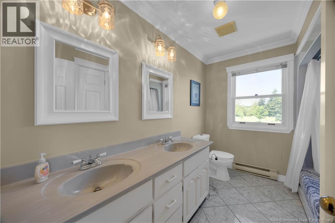
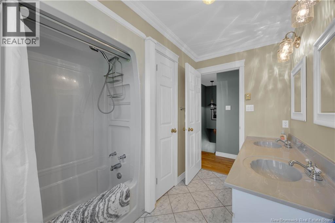
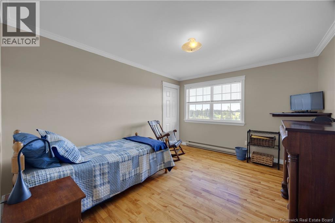
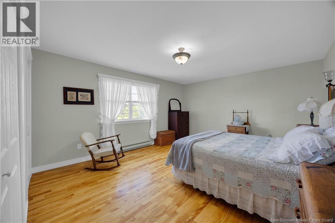
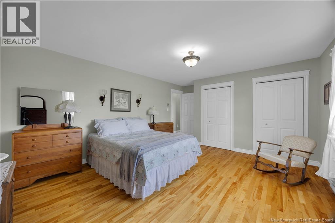
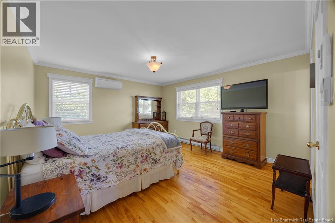
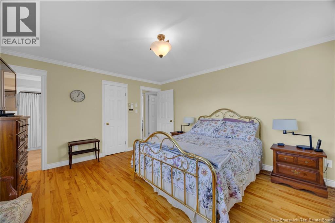
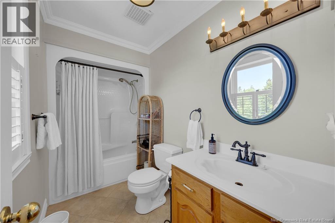
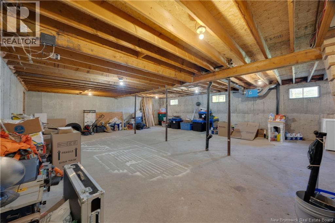
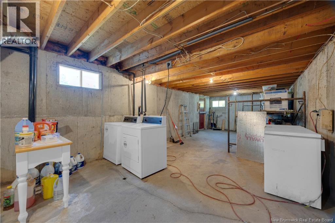
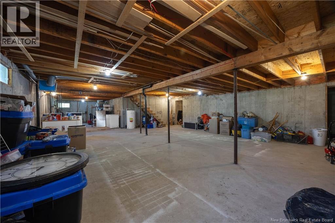
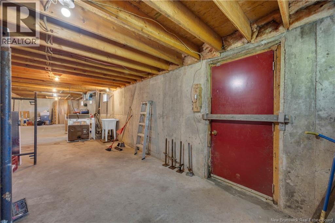
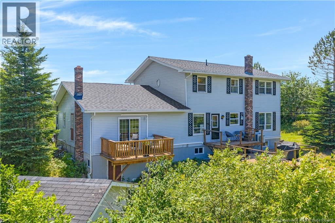
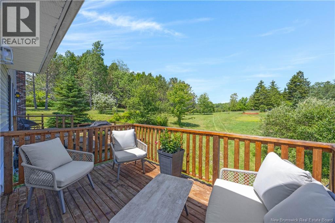
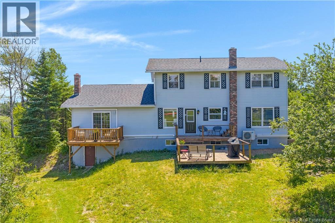
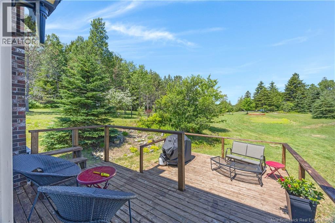
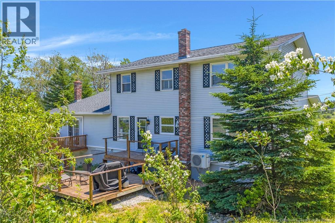
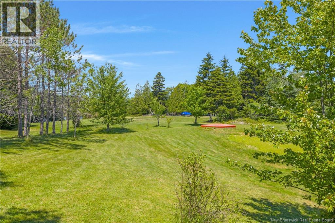
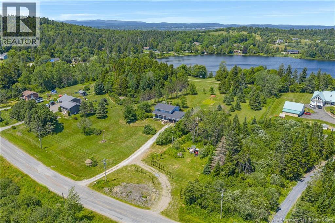
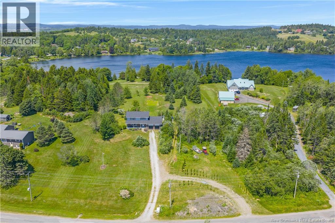
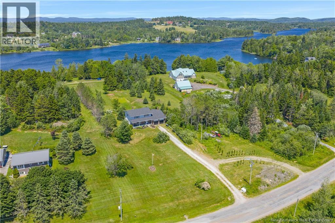
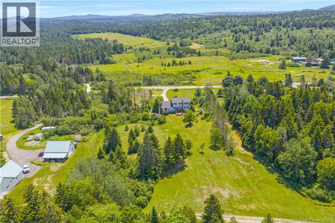
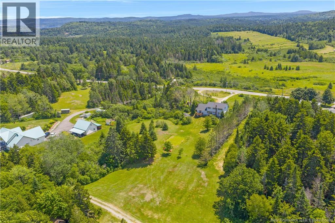
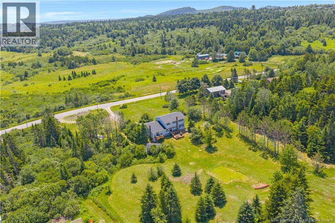
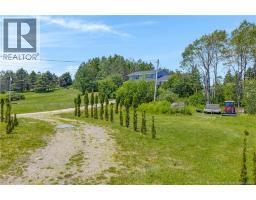
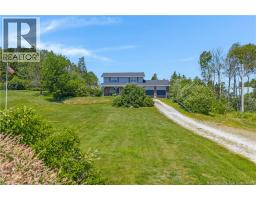
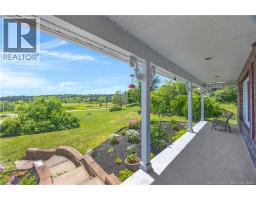
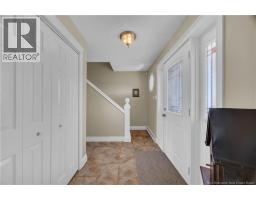
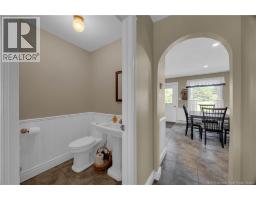
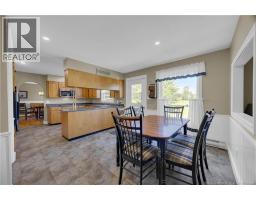
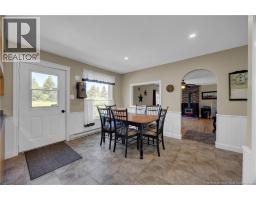
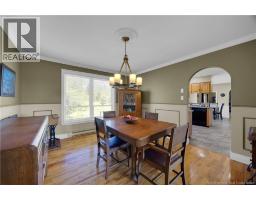
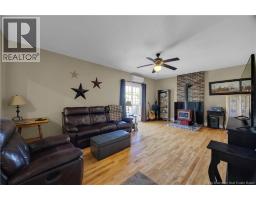
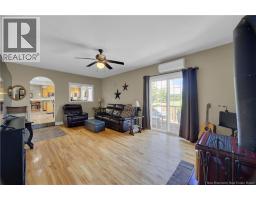
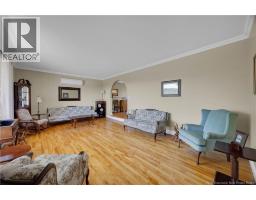
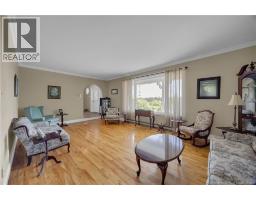
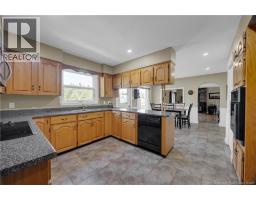
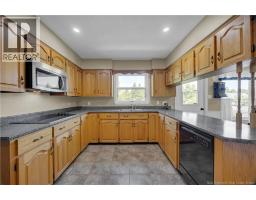
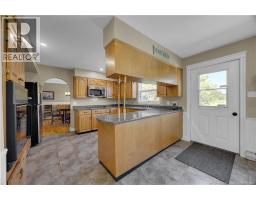
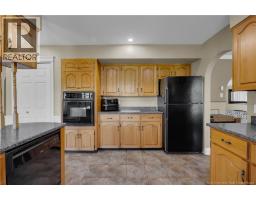
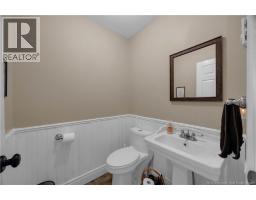
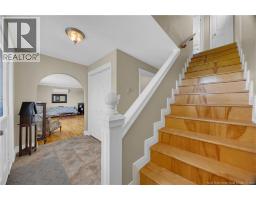
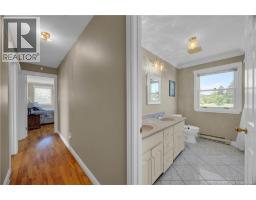
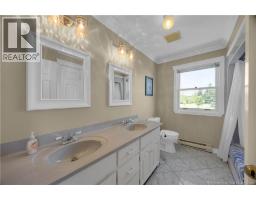
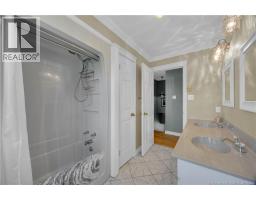
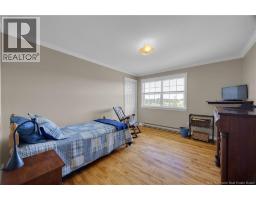
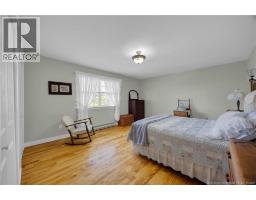
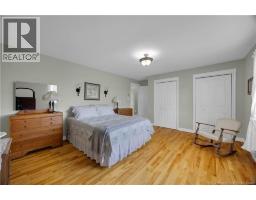
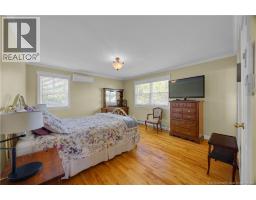
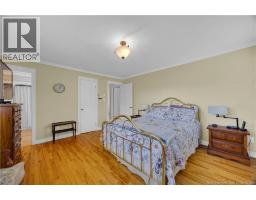
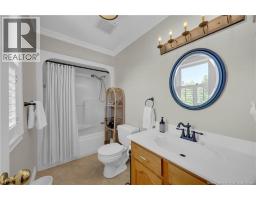
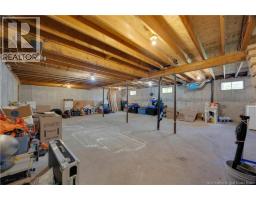
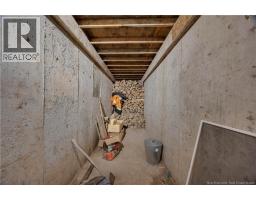
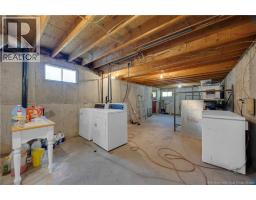
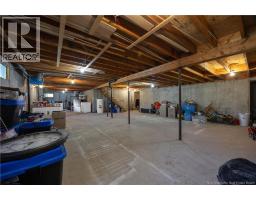
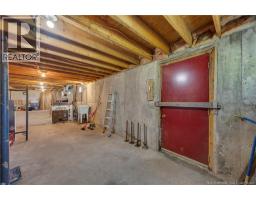
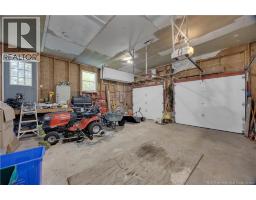
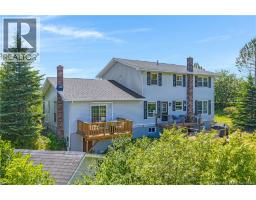
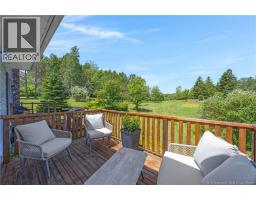
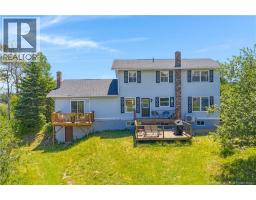
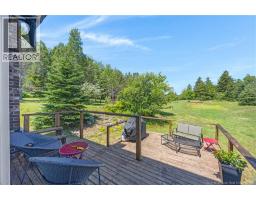
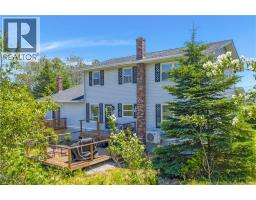
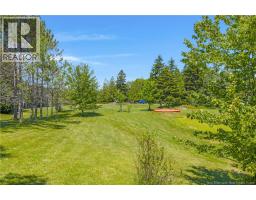
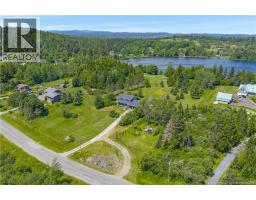
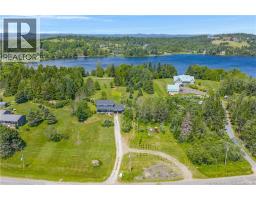
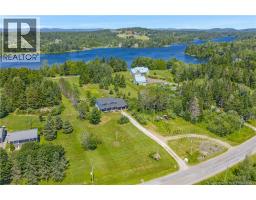
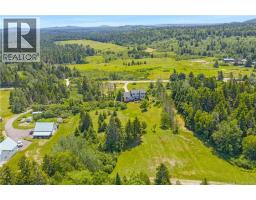
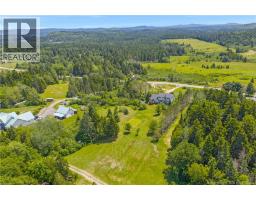
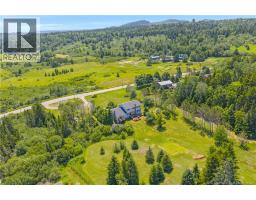
Custom built two-story very well built and nicely cared for by the original owner. Beautiful hardwood flooring throughout, very spacious, great size rooms, 3 large bedrooms up, primary has an ensuite and walk-in closet. On main level open concept kitchen + family room with beautiful wood stove. 3 owned heat pumps for superior heating efficiency + air-conditioning. Basement with walkout is unfinished so ready to do with it as you would suit you. Top quality, construction, very solid home all sitting on an incredible 2 acre piece of property, you will want to see this one. Only 20 minutes to downtown Saint John and minutes to Central Rothesay. (id:32432)
Property Details
| MLS® Number | NB144139 |
| Property Type | Single Family |
| Equipment Type | Water Heater |
| Features | Level Lot, Treed, Rolling, Balcony/deck/patio |
| Rental Equipment Type | Water Heater |
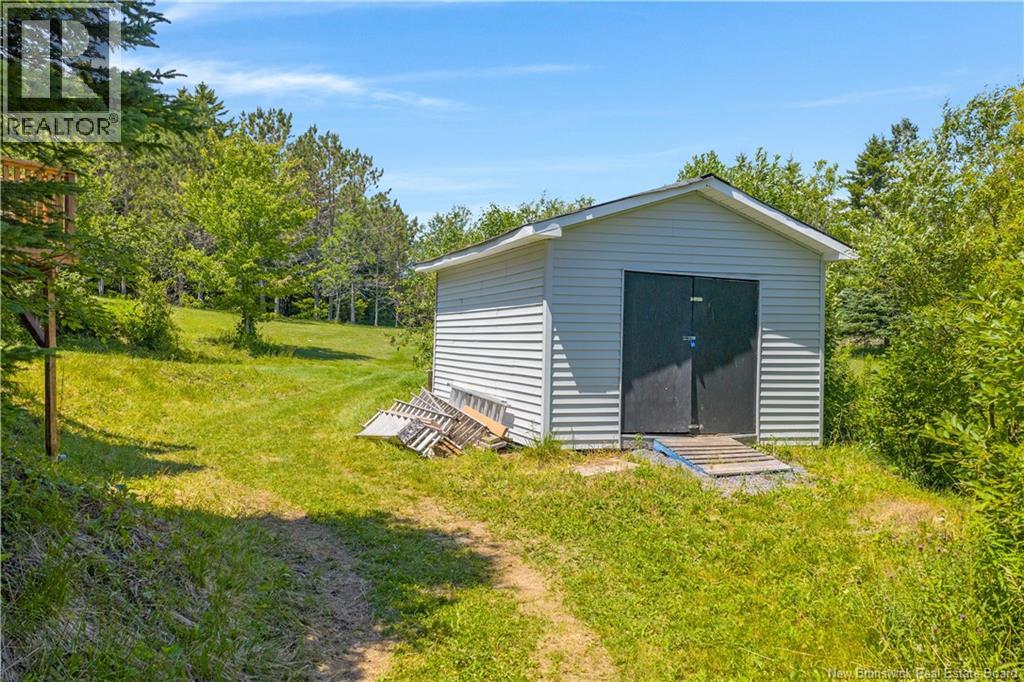
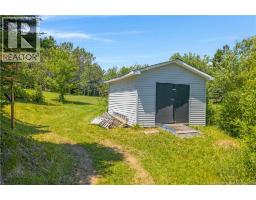
| Structure | Shed |
Building
| Bathroom Total | 3 |
| Bedrooms Above Ground | 3 |
| Bedrooms Total | 3 |
| Basement Type | Full |
| Cooling Type | Heat Pump |
| Exterior Finish | Aluminum/vinyl |
| Fireplace Present | No |
| Flooring Type | Tile, Wood |
| Foundation Type | Concrete |
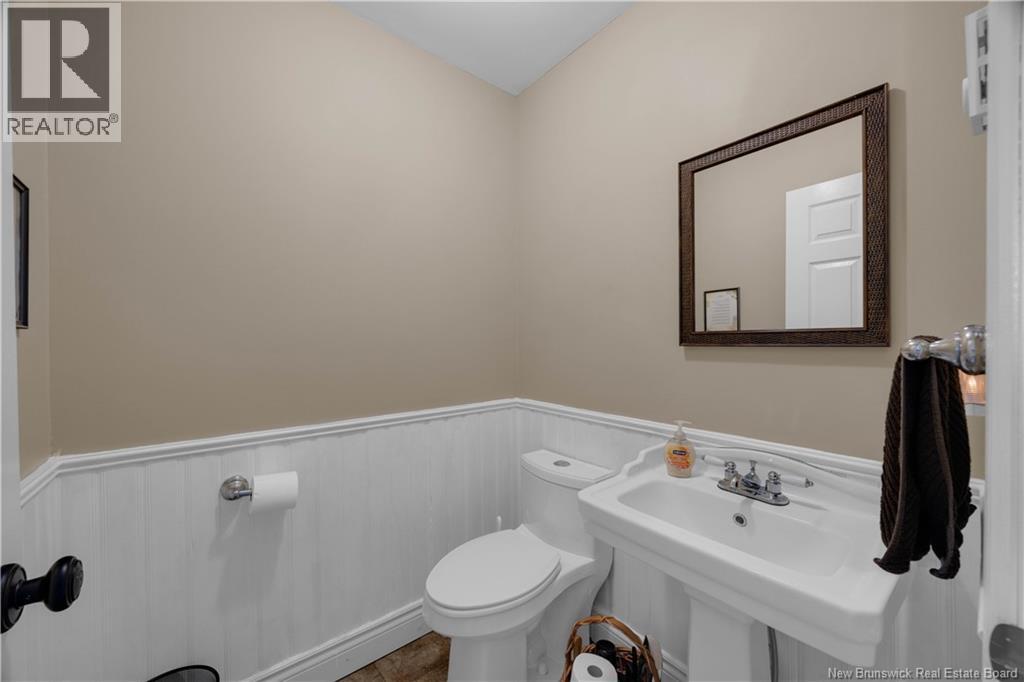
| Half Bath Total | 1 |
| Heating Fuel | Electric, Wood |
| Heating Type | Baseboard Heaters, Heat Pump, Stove |
| Stories Total | 2 |
| Size Interior | 2450 Sqft |
| Total Finished Area | 2450 Sqft |
| Type | House |
| Utility Water | Drilled Well, Well |
Parking
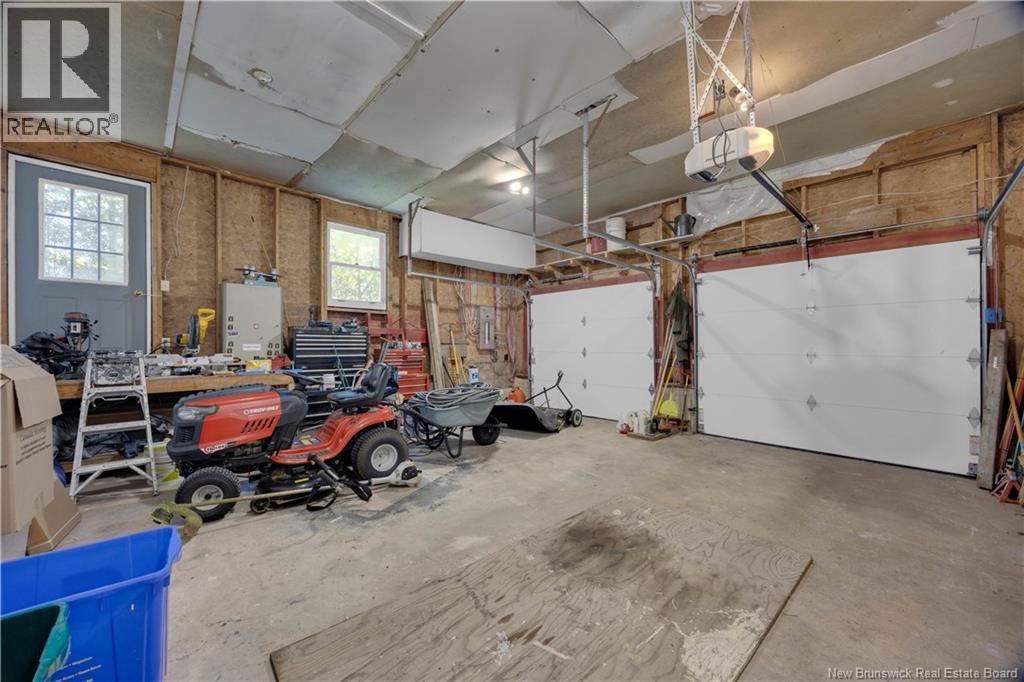
| Attached Garage | |
| Garage |
Land
| Acreage | Yes |
| Landscape Features | Landscaped |
| Size Irregular | 88361 |
| Size Total | 88361 Sqft |
| Size Total Text | 88361 Sqft |
Rooms
| Level | Type | Length | Width | Dimensions |
|---|---|---|---|---|
| Second Level | Bath (# Pieces 1-6) | 10'0'' x 7'8'' | ||
| Second Level | Bedroom | 13'3'' x 11'1'' | ||
| Second Level | Primary Bedroom | 14'10'' x 213'6'' | ||
| Second Level | Bedroom | 15'11'' x 13'3'' | ||
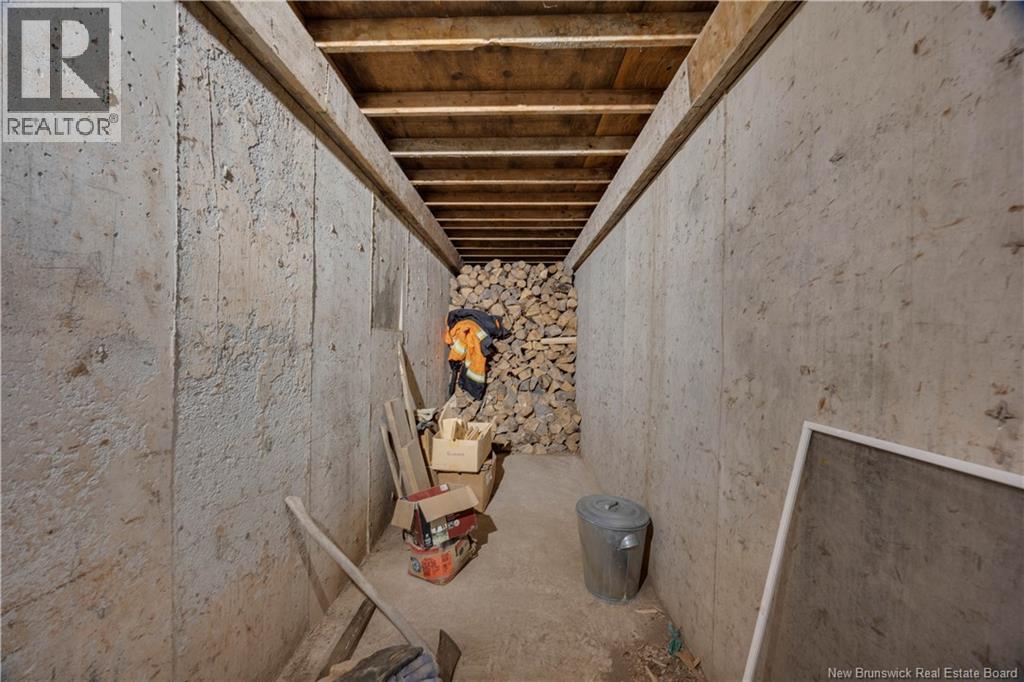
| Basement | Storage | 6'0'' x 25'0'' | ||
| Basement | Other | 21'9'' x 12'4'' | ||
| Basement | Other | 33'2'' x 27'2'' | ||
| Main Level | Living Room | 13'4'' x 21'0'' | ||
| Main Level | Family Room | 21'2'' x 13'2'' | ||
| Main Level | Dining Room | 13'5'' x 11'10'' | ||
| Main Level | Kitchen | 13'6'' x 21'6'' |
https://www.realtor.ca/real-estate/30036738/115-upper-golden-grove-road-upper-golden-grove
Interested?
Contact us for more information

Ron Young
Salesperson
(506) 642-7770
www.ronyoung.ca/

1020 Rothesay Road
Saint John, New Brunswick E2H 2H8
(506) 642-3948
(506) 642-7770

The trademarks REALTOR®, REALTORS®, and the REALTOR® logo are controlled by The Canadian Real Estate Association (CREA) and identify real estate professionals who are members of CREA. The trademarks MLS®, Multiple Listing Service® and the associated logos are owned by The Canadian Real Estate Association (CREA) and identify the quality of services provided by real estate professionals who are members of CREA. The trademark DDF® is owned by The Canadian Real Estate Association (CREA) and identifies CREA's Data Distribution Facility (DDF®)
Saint John Real Estate Board Inc
Exit Realty Specialists
July 21 2026 04:56:03