



1017 Misho Street Beresford, New Brunswick E8K 1H5
















$389,000
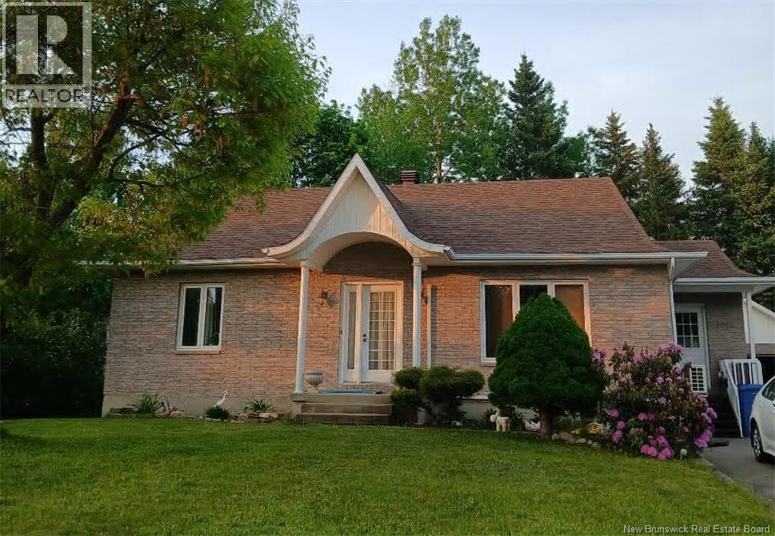
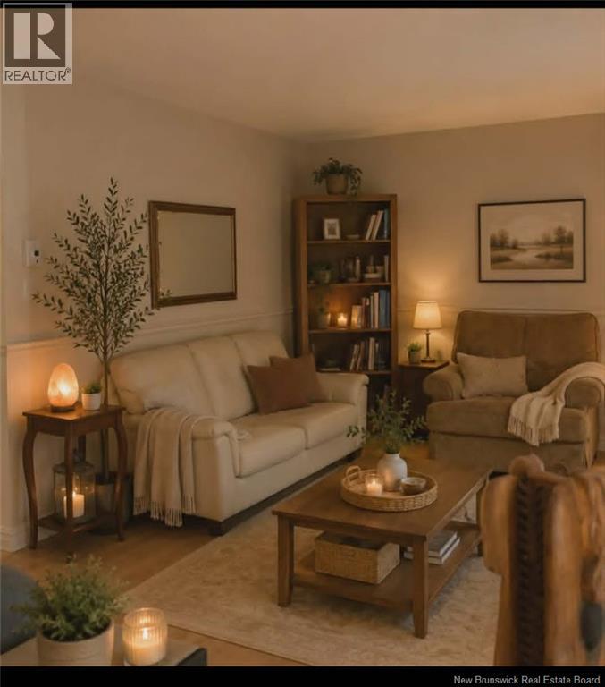
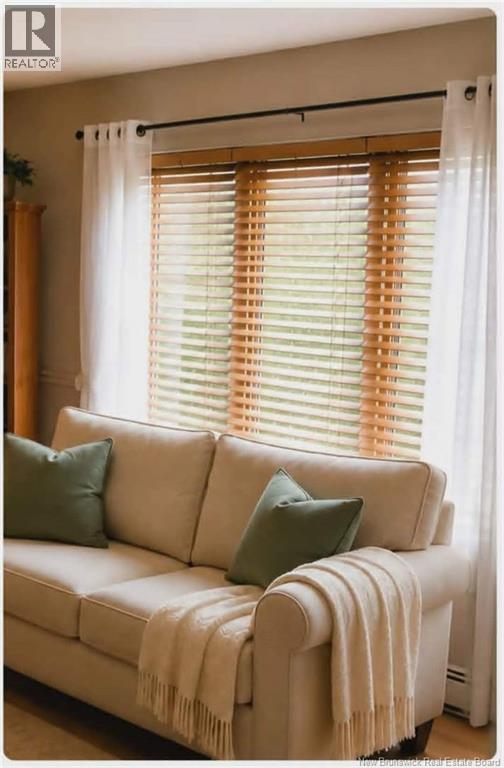
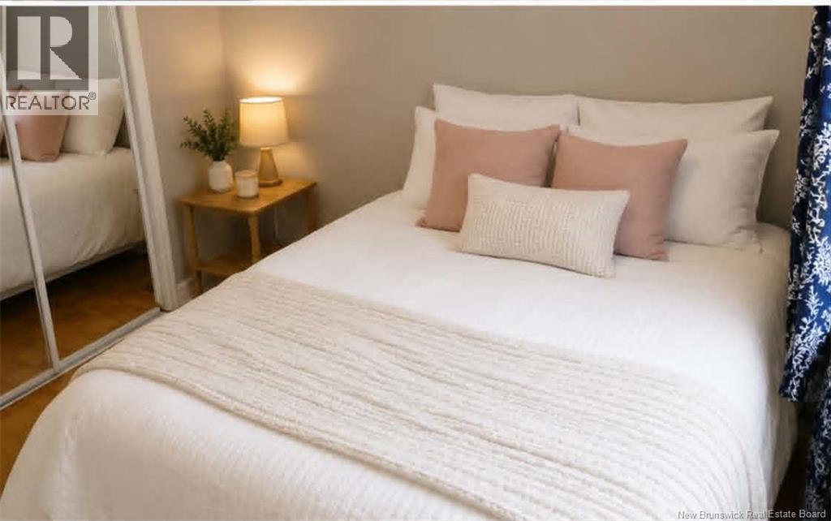
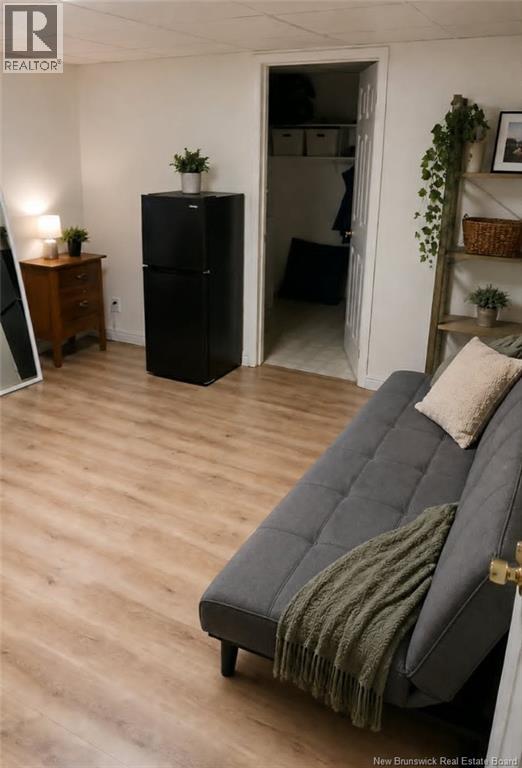
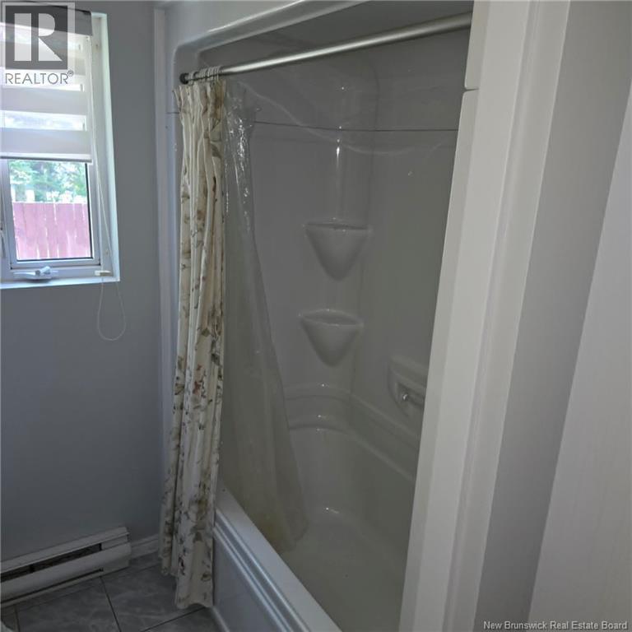
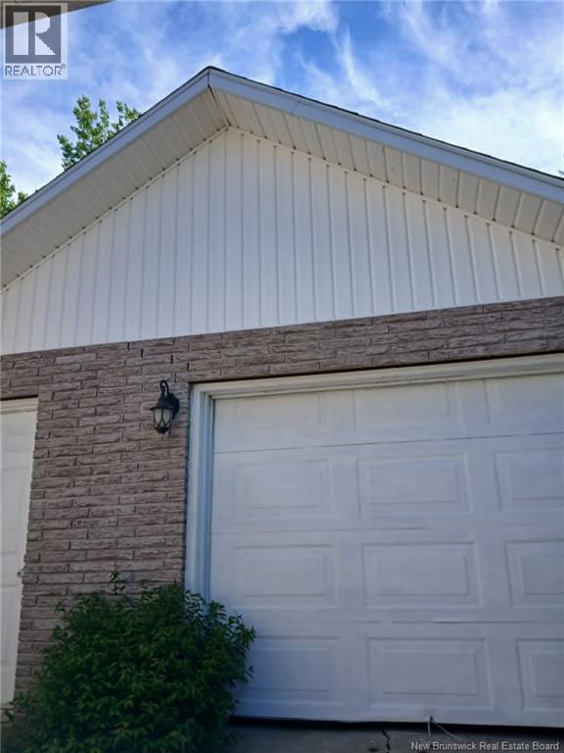
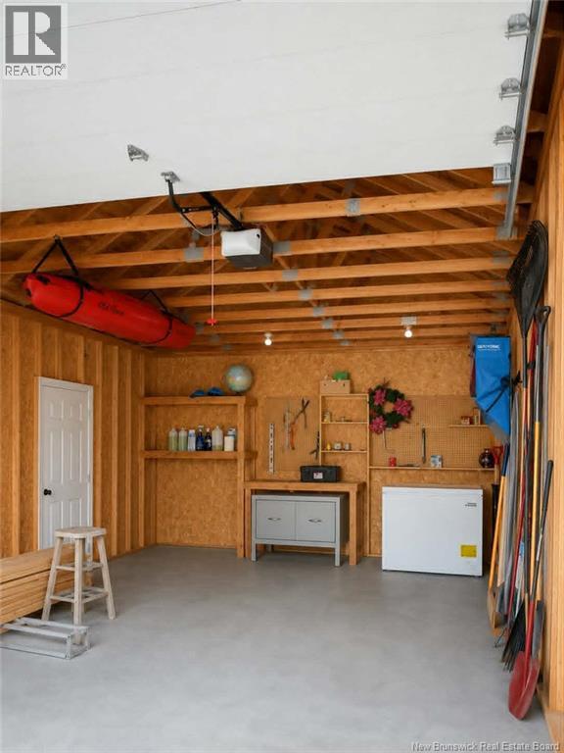
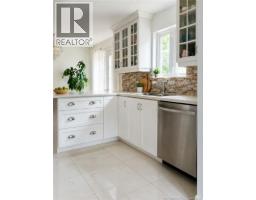
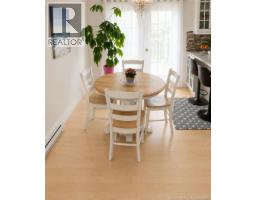
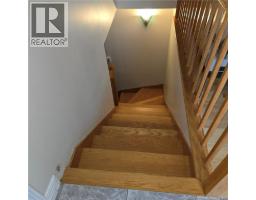
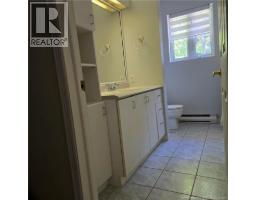
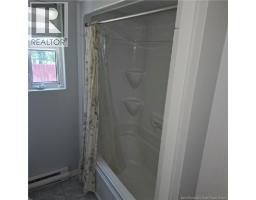
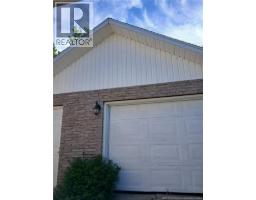
Welcome to this spacious, meticulously maintained home, ideally located in one of Beresford's most sought-after neighbourhoods. Just minutes from the beautiful Beaches in the region, you'll enjoy easy access to the shoreline, scenic waterfront walking trails, and the many outdoor recreational activities the area has to offer. The bright and inviting living room creates a warm, welcoming atmosphere, while the spacious family room provides the perfect setting for entertaining, movie nights, or spending quality time with family. A single attached garage offers added convenience and valuable storage space. Over the years, this home has benefited from numerous quality updates. In 2023, the kitchen was refreshed with freshly painted cherry wood cabinetry, new ceramic tile flooring, and beautiful maple hardwood flooring throughout the main level. In 2025, the roof on the 18' x 28' garage was replaced, and the main bathroom was tastefully renovated. Most recently, in 2026, the attic insulation was upgraded and a new mini-split heat pump was installed, providing enhanced energy efficiency and year-round comfort. Outdoor enthusiasts will appreciate the property's direct access to ATV trails. A beautiful nearby park offers a paved rink during the warmer months and an outdoor skating surface in the winter, providing year-round recreation for the whole family. Combining generous living spaces, a functional layout, an exceptional location just minutes from the beach, and numerous recent upgrades, this move-in-ready home presents an outstanding opportunity for families seeking comfort, quality, and an exceptional lifestyle. (id:32432)
Property Details
| MLS® Number | NB143867 |
| Property Type | Single Family |
| Amenities Near By | Golf Course, Marina, Airport |
| Community Features | Fishing |
| Features | Golf Course/parkland, Balcony/deck/patio |
Building
| Bathroom Total | 2 |
| Bedrooms Above Ground | 2 |
| Bedrooms Below Ground | 2 |
| Bedrooms Total | 4 |
| Architectural Style | Bungalow |
| Cooling Type | Air Conditioned, Heat Pump, Air Exchanger |
| Exterior Finish | Brick |
| Fireplace Present | No |
| Flooring Type | Ceramic, Laminate, Hardwood |
| Foundation Type | Concrete |
| Heating Fuel | Electric, Wood |
| Heating Type | Baseboard Heaters, Heat Pump, Stove |
| Stories Total | 1 |
| Size Interior | 1197 Sqft |
| Total Finished Area | 1197 Sqft |
| Type | House |
| Utility Water | Municipal Water |
Parking
| Garage |
Land
| Acreage | No |
| Land Amenities | Golf Course, Marina, Airport |
| Sewer | Municipal Sewage System |
| Size Irregular | 921 |
| Size Total | 921 M2 |
| Size Total Text | 921 M2 |
Rooms
| Level | Type | Length | Width | Dimensions |
|---|---|---|---|---|
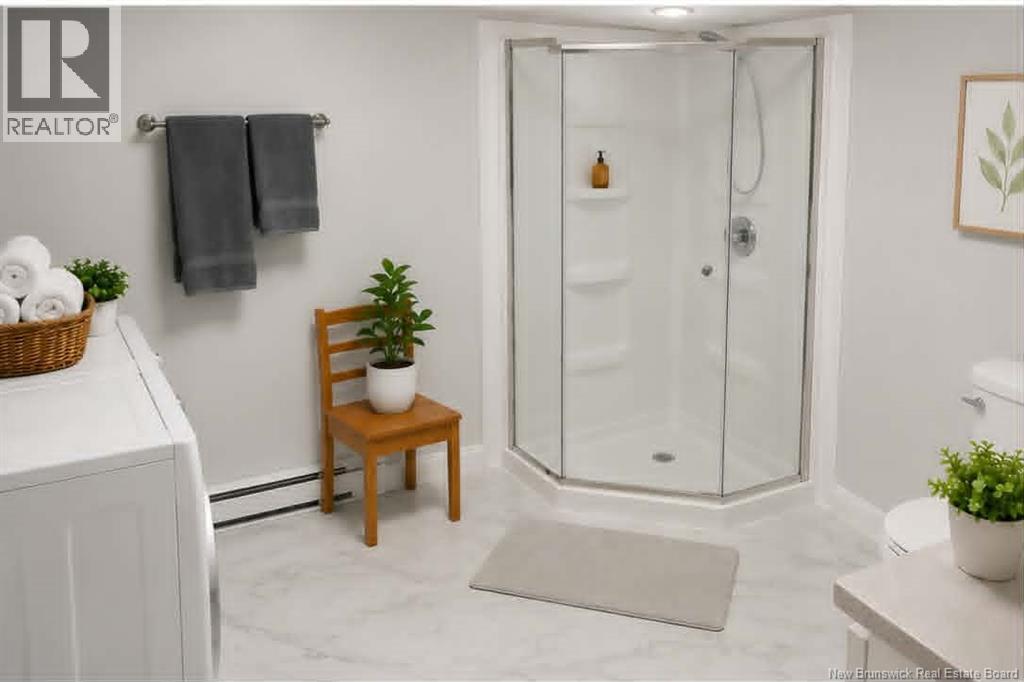
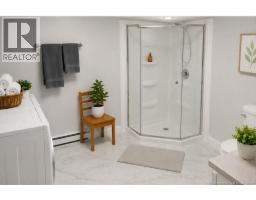
| Basement | 3pc Bathroom | 8'11'' x 9'8'' | ||
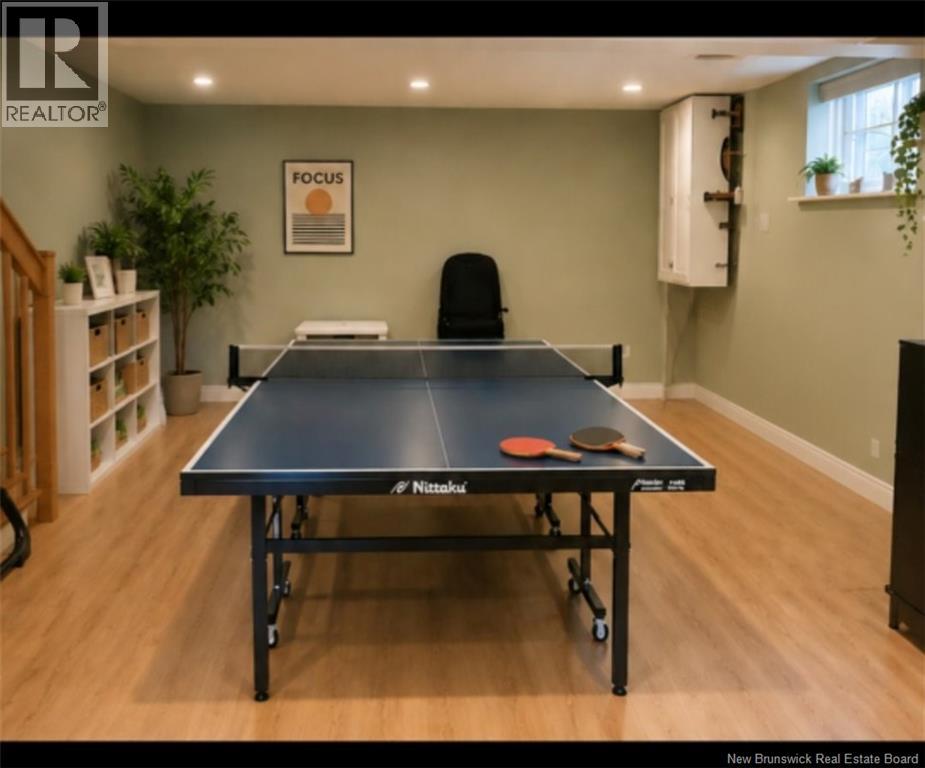
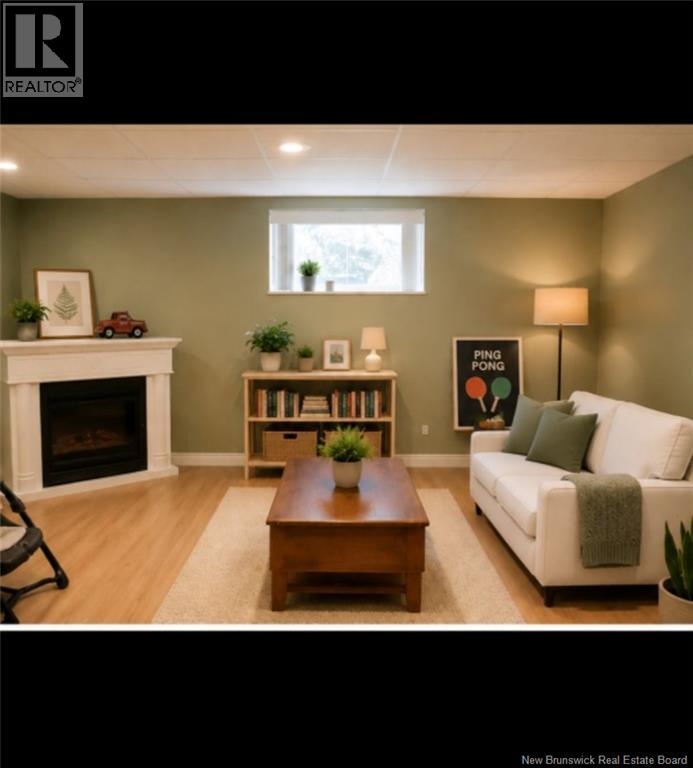
| Basement | Family Room | 26' x 13'10'' | ||
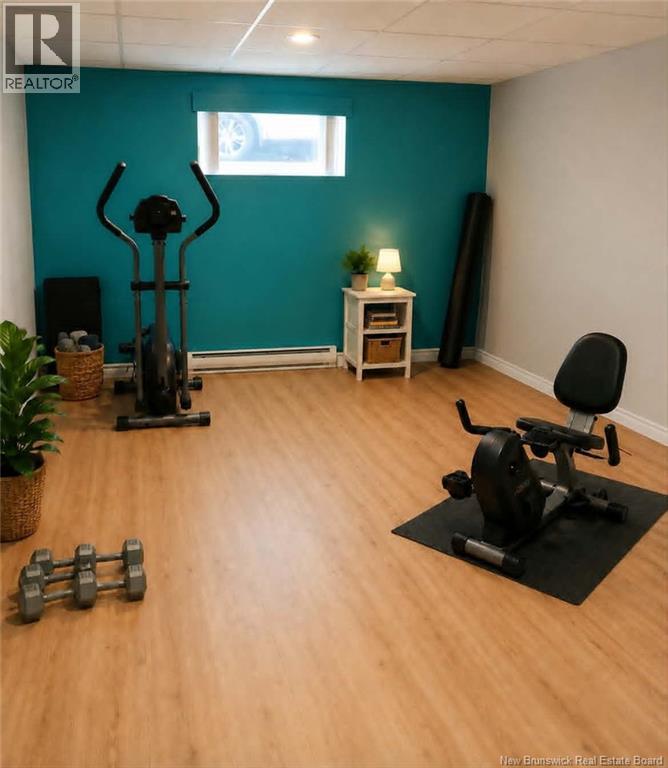
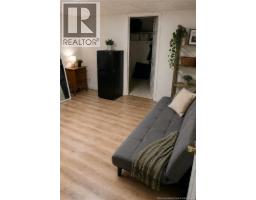
| Basement | Bedroom | 11'7'' x 12'8'' | ||
| Basement | Bedroom | 18'5'' x 12'8'' | ||
| Main Level | Foyer | 6'8'' x 7'7'' | ||
| Main Level | Bedroom | 12'0'' x 9'3'' | ||
| Main Level | Bedroom | 13'11'' x 12'0'' | ||
| Main Level | 4pc Bathroom | 9'3'' x 7' | ||
| Main Level | Living Room | 13'10'' x 18'10'' | ||
| Main Level | Kitchen/dining Room | 16'11'' x 12'7'' |
https://www.realtor.ca/real-estate/30042563/1017-misho-street-beresford
Interested?
Contact us for more information

Rino Doucet
Salesperson

280 Main St
Bathurst, New Brunswick E2A 1A8
(506) 350-3733
kwbathurst.ca/

The trademarks REALTOR®, REALTORS®, and the REALTOR® logo are controlled by The Canadian Real Estate Association (CREA) and identify real estate professionals who are members of CREA. The trademarks MLS®, Multiple Listing Service® and the associated logos are owned by The Canadian Real Estate Association (CREA) and identify the quality of services provided by real estate professionals who are members of CREA. The trademark DDF® is owned by The Canadian Real Estate Association (CREA) and identifies CREA's Data Distribution Facility (DDF®)
Saint John Real Estate Board Inc
Keller Williams Capital Realty
July 24 2026 11:20:50