



91 Pioneer Avenue Quispamsis, New Brunswick E2G 0B6
$659,900
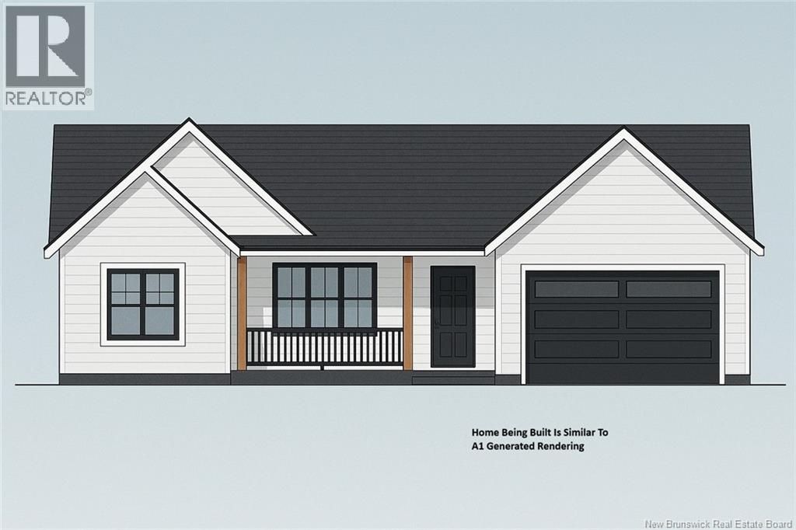
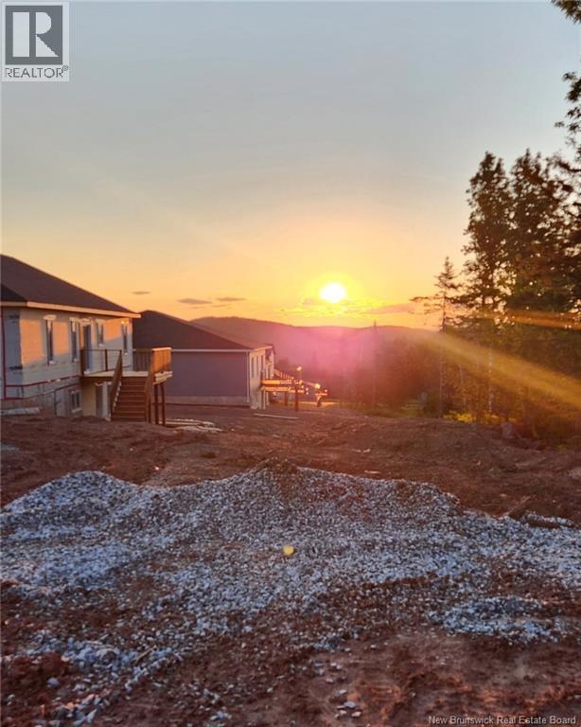
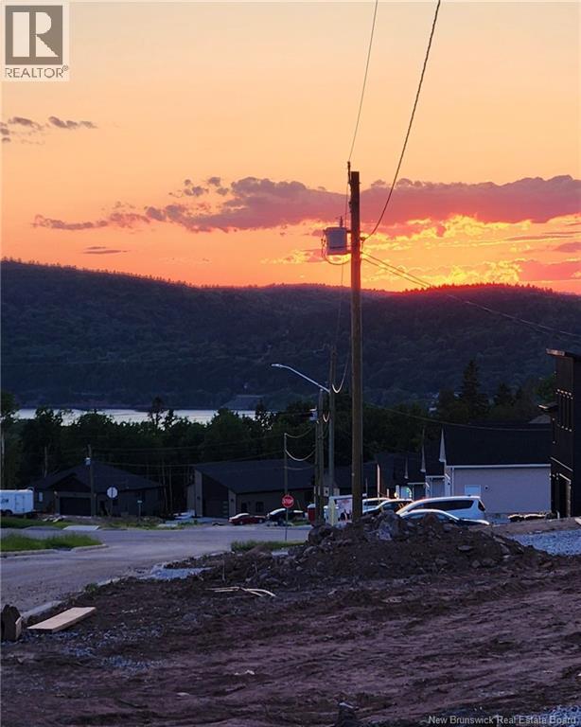
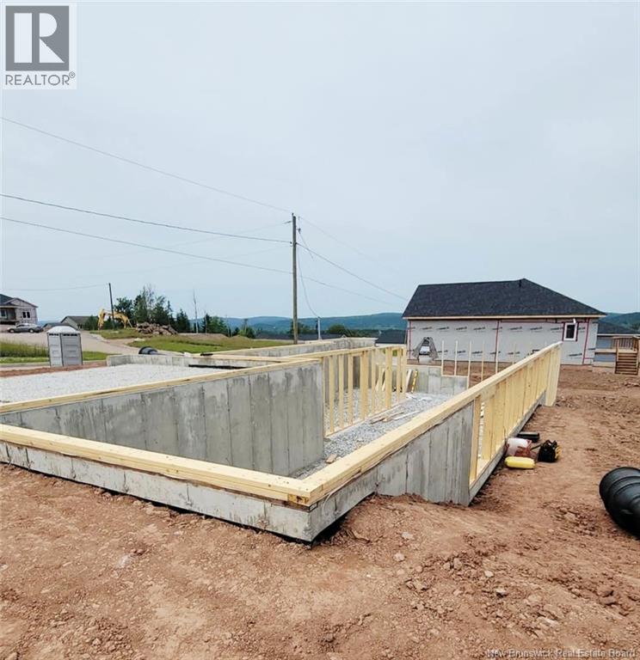
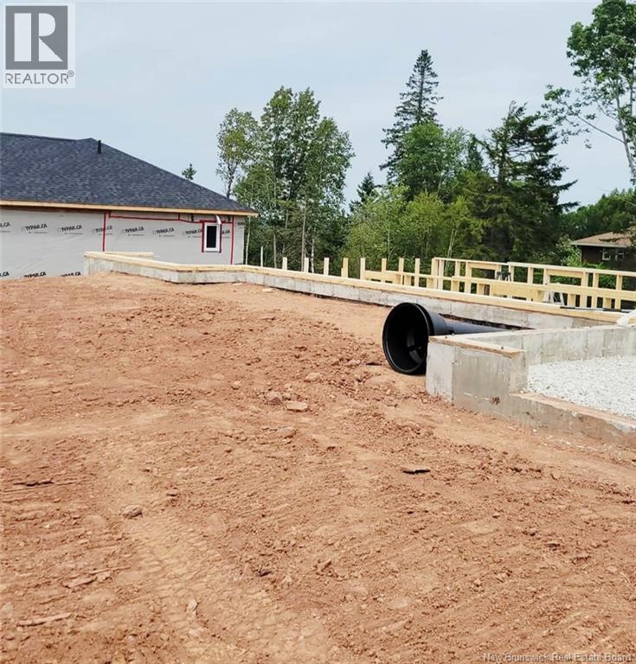
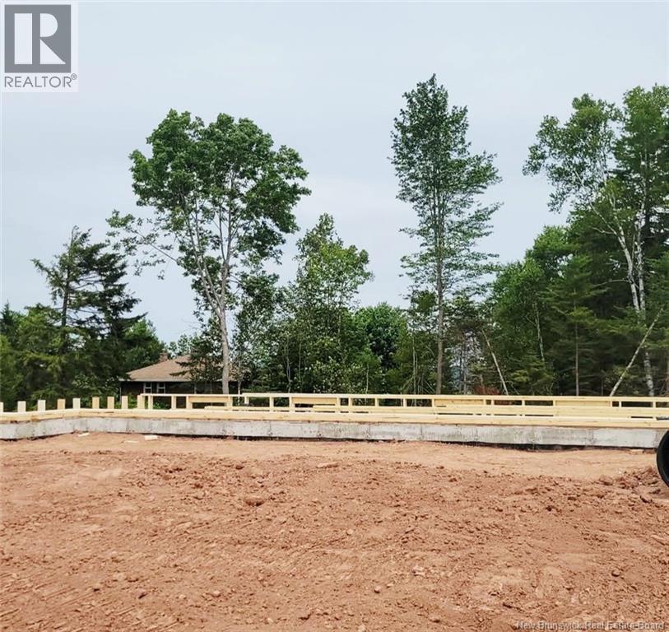
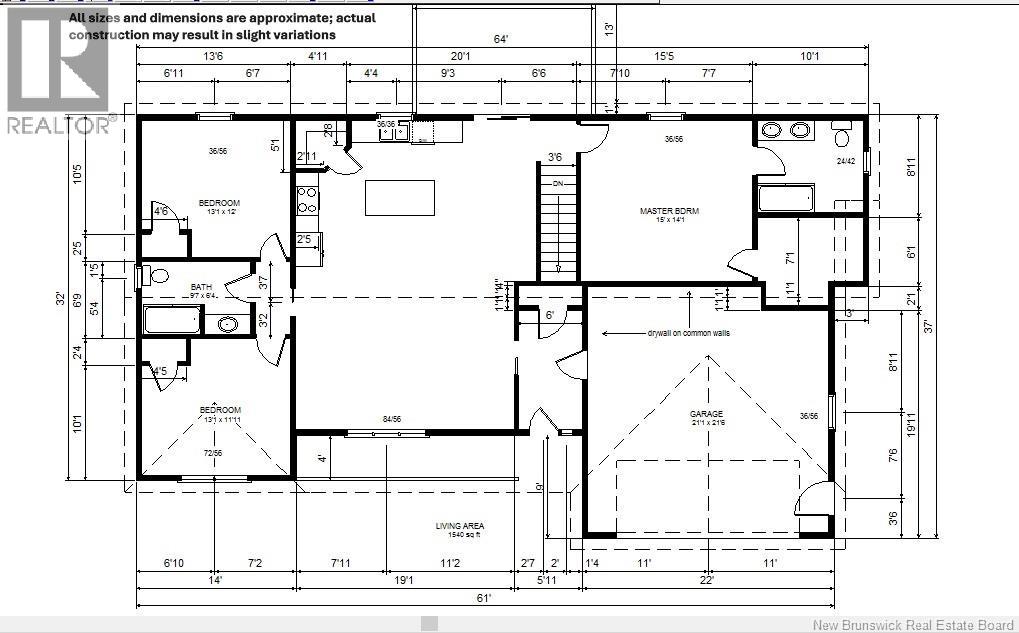
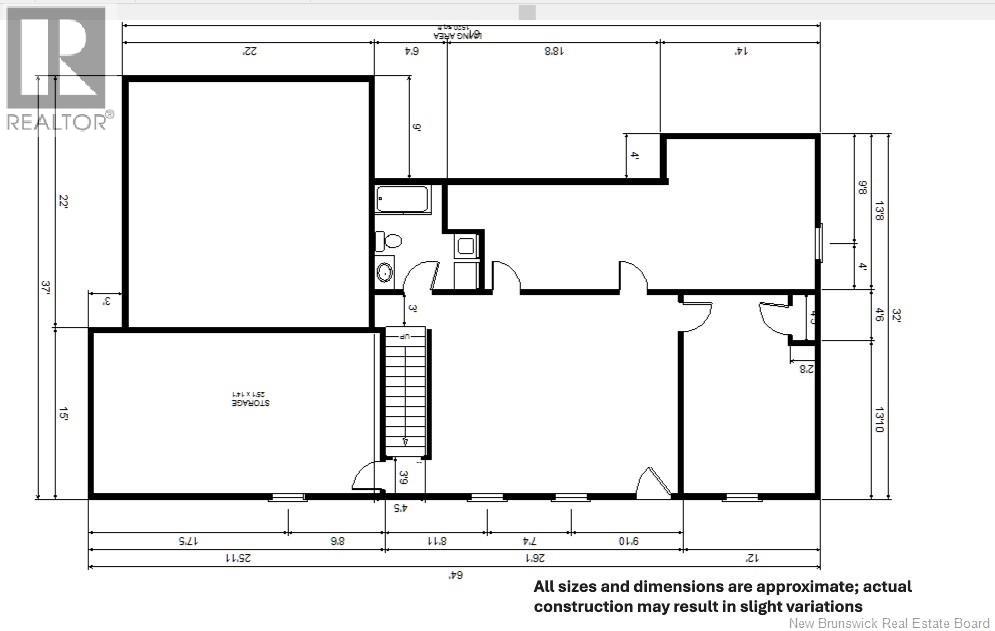
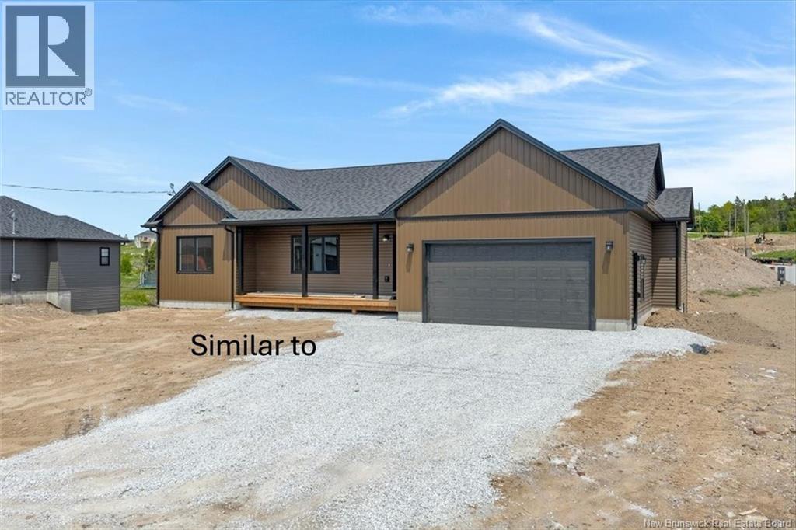
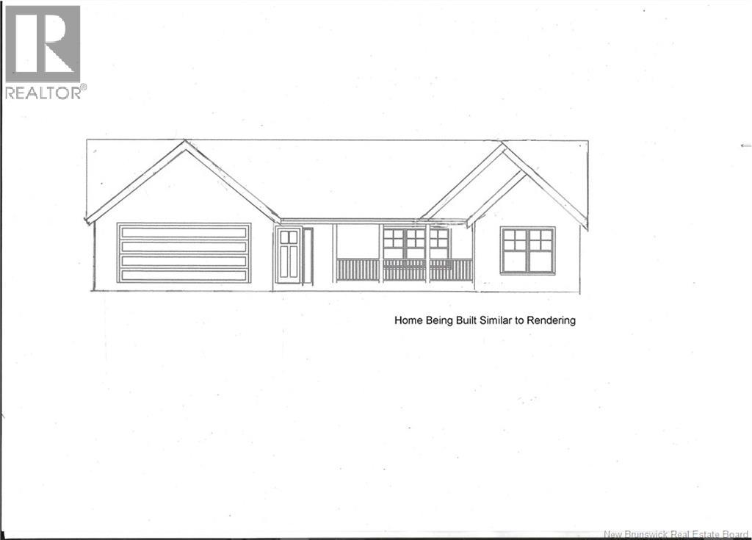
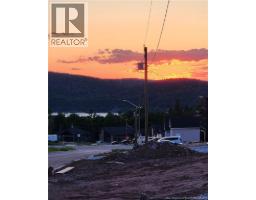
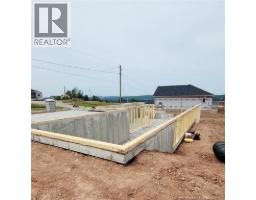
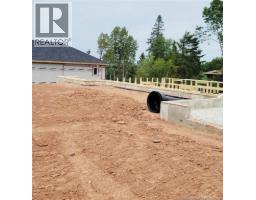
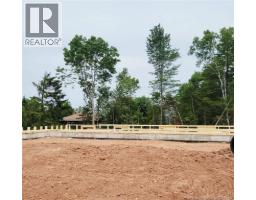
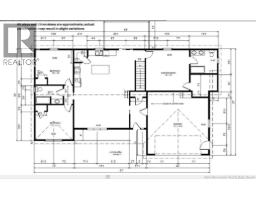
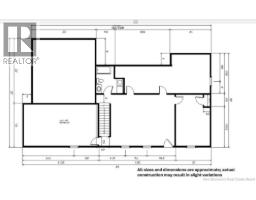
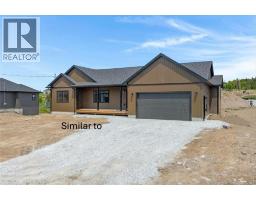
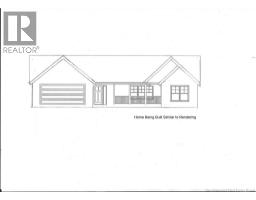
Under construction. Customize this brand new 3+1 bedroom, 3 bath bungalow in Quispamsis offering 1,544 sq. ft. on the main level and 2,248 sq. ft. of finished living space. This detached single family home combines quality new construction with a sought after location in one of Southern New Brunswick's most desirable communities. The open concept main floor welcomes you with a spacious foyer, bright kitchen featuring a large island and corner pantry, living room with a tray ceiling, creating the perfect space for everyday living and entertaining. The thoughtfully designed split bedroom layout offers privacy with a spacious primary bedroom featuring a tray ceiling, walk in closet and ensuite with a custom tile shower, plus two additional bedrooms and a full bath. The finished walkout basement includes a large family room, fourth bedroom and third full bath, making it ideal for guests, teens, extended family or a home office. A ductless heat pump with electric baseboard heating provides year round comfort and efficiency. Buyers will appreciate the opportunity to personalize their new home by selecting siding, cabinetry, flooring and lighting to suit their style. (Builder to provide samples to choose from). Enjoy beautiful sunset views, curbed streets with sidewalks, a family friendly neighbourhood, and a location just minutes from Quispamsis schools, shopping, restaurants, recreation and the Arterial Highway for an easy commute to Saint John. Includes a LUX 8 Year Home Warranty for added peace of mind. Photos are of a similar home. Assessment and tax information are not yet available through Service New Brunswick. Seller is a licensed real estate salesperson in the Province of New Brunswick. (id:32432)
Property Details
| MLS® Number | NB144419 |
| Property Type | Single Family |
| Amenities Near By | Recreation Nearby, Shopping |
| Features | Balcony/deck/patio |
Building
| Bathroom Total | 3 |
| Bedrooms Above Ground | 3 |
| Bedrooms Below Ground | 1 |
| Bedrooms Total | 4 |
| Architectural Style | Bungalow |
| Basement Type | Full |
| Cooling Type | Air Conditioned |
| Exterior Finish | Vinyl |
| Fireplace Present | No |
| Flooring Type | Ceramic, Laminate |
| Foundation Type | Concrete |
| Heating Fuel | Electric |
| Heating Type | Baseboard Heaters |
| Stories Total | 1 |
| Size Interior | 2248 Sqft |
| Total Finished Area | 2248 Sqft |
| Type | House |
| Utility Water | Drilled Well |
Parking
| Attached Garage | |
| Garage |
Land
| Access Type | Year-round Access, Public Road |
| Acreage | No |
| Land Amenities | Recreation Nearby, Shopping |
| Sewer | Municipal Sewage System |
| Size Irregular | 0.301 |
| Size Total | 0.301 Ac |
| Size Total Text | 0.301 Ac |
Rooms
| Level | Type | Length | Width | Dimensions |
|---|---|---|---|---|
| Basement | Bedroom | 11'7'' x 17'6'' | ||
| Basement | Family Room | 21'6'' x 17'6'' | ||
| Main Level | Other | 6'11'' x 7'8'' | ||
| Main Level | Bedroom | 12' x 13' | ||
| Main Level | Bedroom | 12' x 13' | ||
| Main Level | 3pc Ensuite Bath | 8' x 9' | ||
| Main Level | Foyer | 6' x 10'6'' | ||
| Main Level | Primary Bedroom | 14' x 15' | ||
| Main Level | Kitchen/dining Room | 14'1'' x 21'1'' | ||
| Main Level | Living Room | 12'8'' x 18'8'' |
https://www.realtor.ca/real-estate/30061464/91-pioneer-avenue-quispamsis
Interested?
Contact us for more information

Ross Fowler
Salesperson

154 Hampton Rd.
Rothesay, New Brunswick E2E 2R3
(506) 216-8000
kwsaintjohn.ca/
Rose Fowler
Salesperson
https://reddoorgreatersaintjohn.kw.com/
https://www.facebook.com/reddoorgreaterSJ
reddoor.realestate.southernnb/
154 Hampton Rd.
Rothesay, New Brunswick E2E 2R3
(506) 216-8000
kwsaintjohn.ca/

The trademarks REALTOR®, REALTORS®, and the REALTOR® logo are controlled by The Canadian Real Estate Association (CREA) and identify real estate professionals who are members of CREA. The trademarks MLS®, Multiple Listing Service® and the associated logos are owned by The Canadian Real Estate Association (CREA) and identify the quality of services provided by real estate professionals who are members of CREA. The trademark DDF® is owned by The Canadian Real Estate Association (CREA) and identifies CREA's Data Distribution Facility (DDF®)
Saint John Real Estate Board Inc
Keller Williams Capital Realty
July 23 2026 06:37:34